
Hunky
Trabuco Canyon, CALIFORNIA
Dory
Hunky Dory Residence
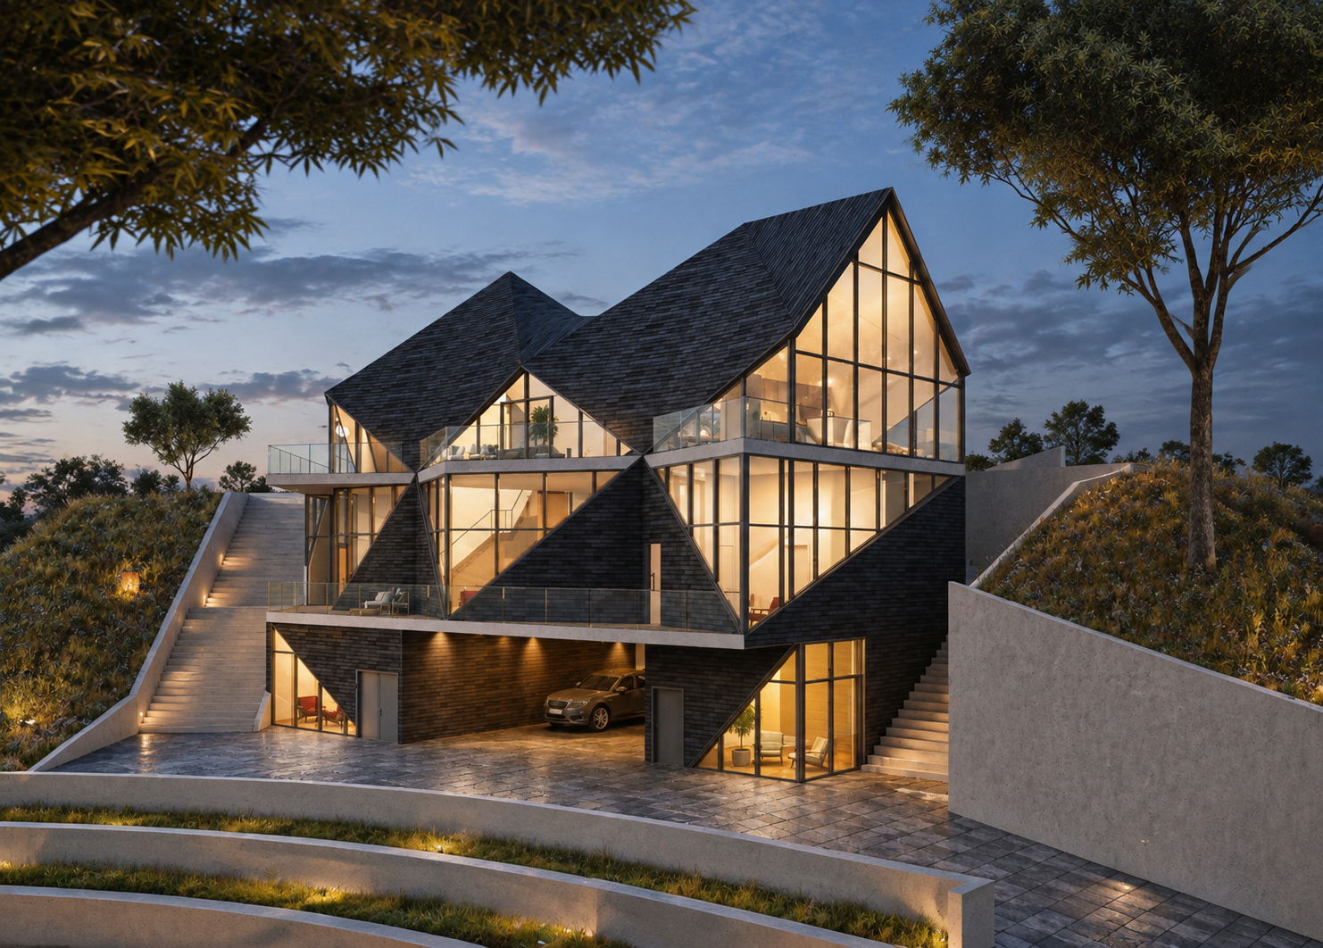
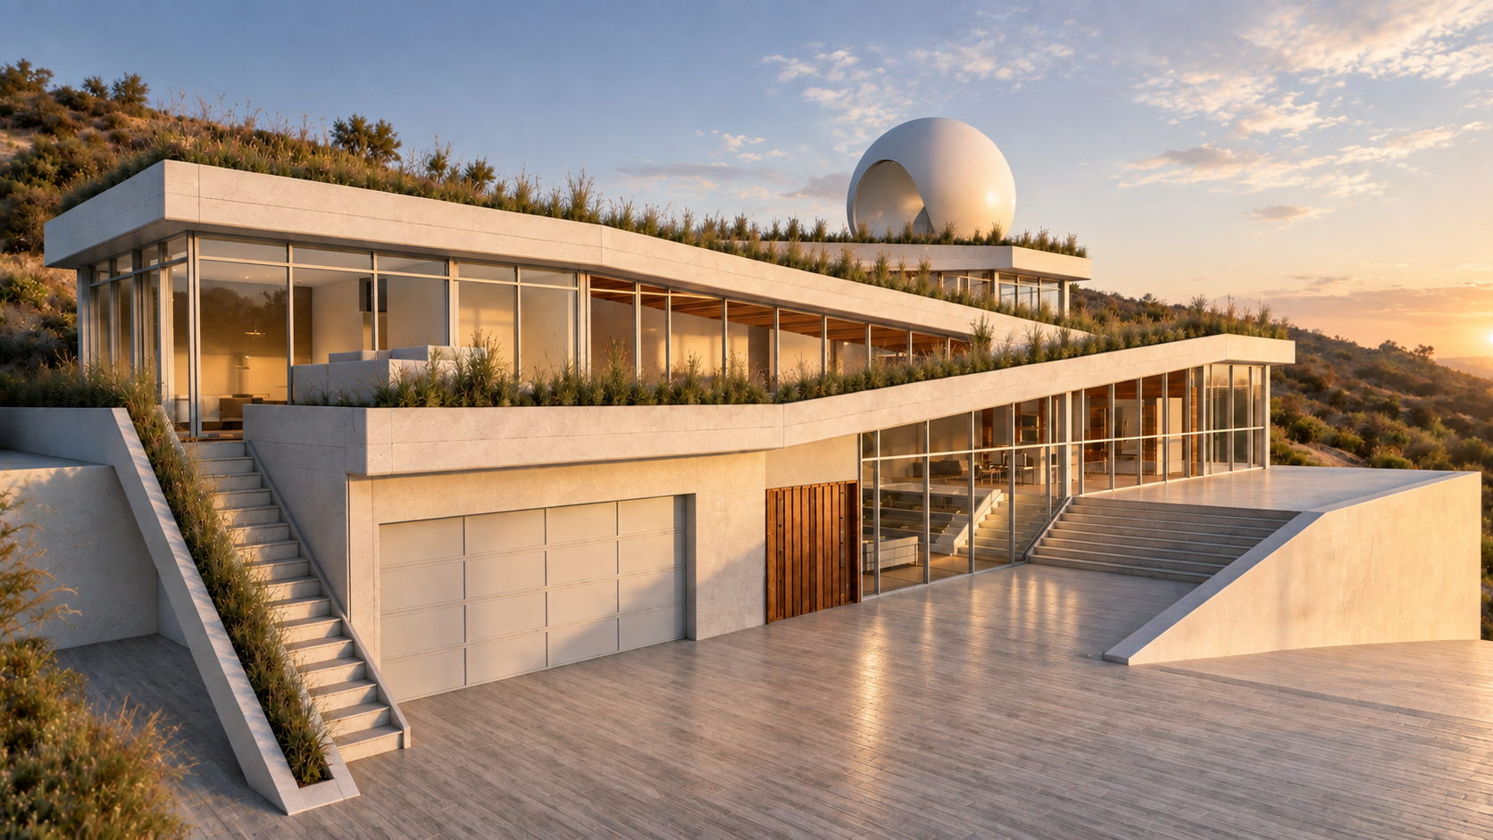
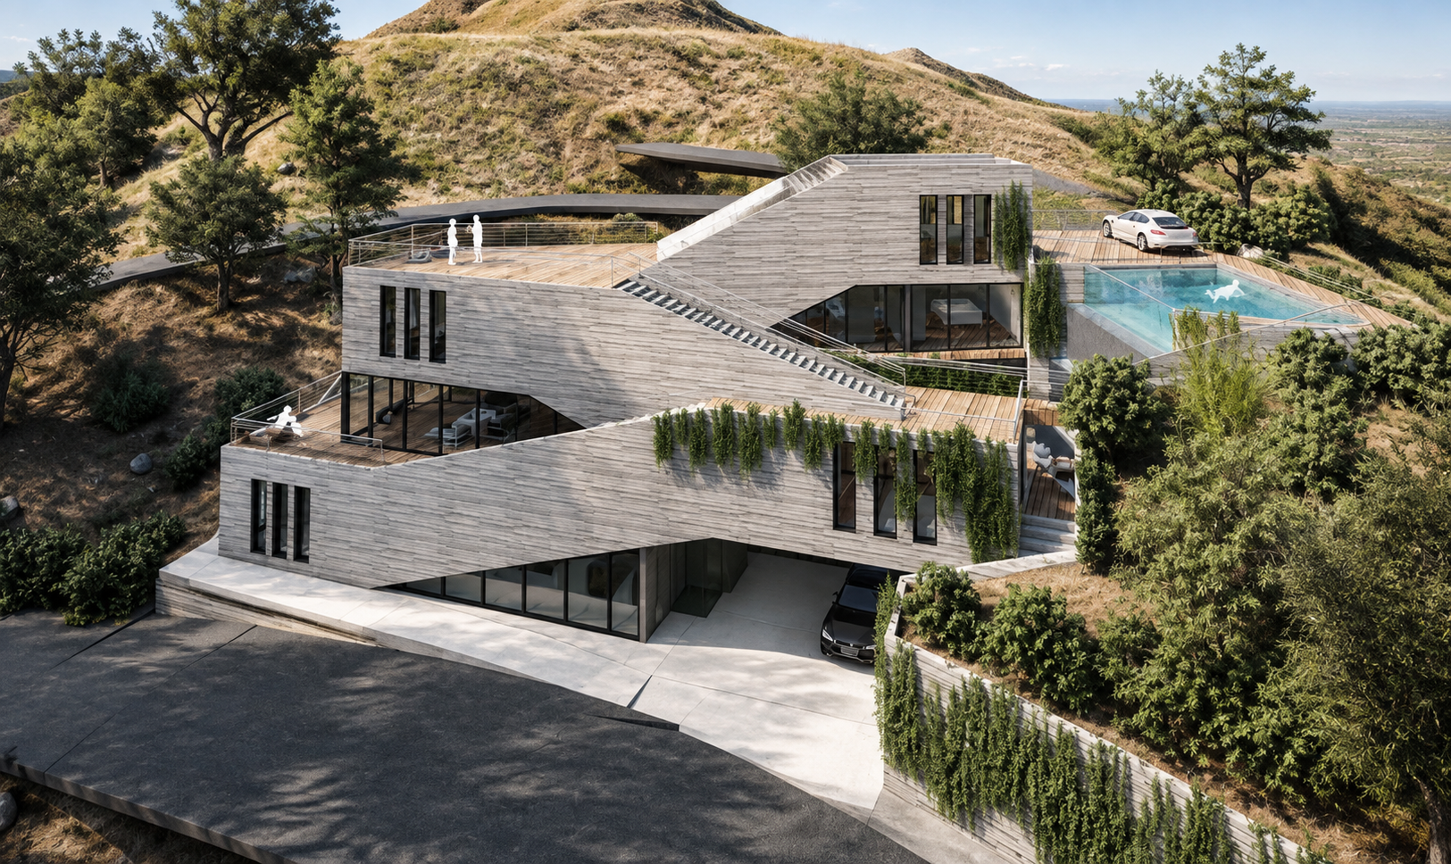
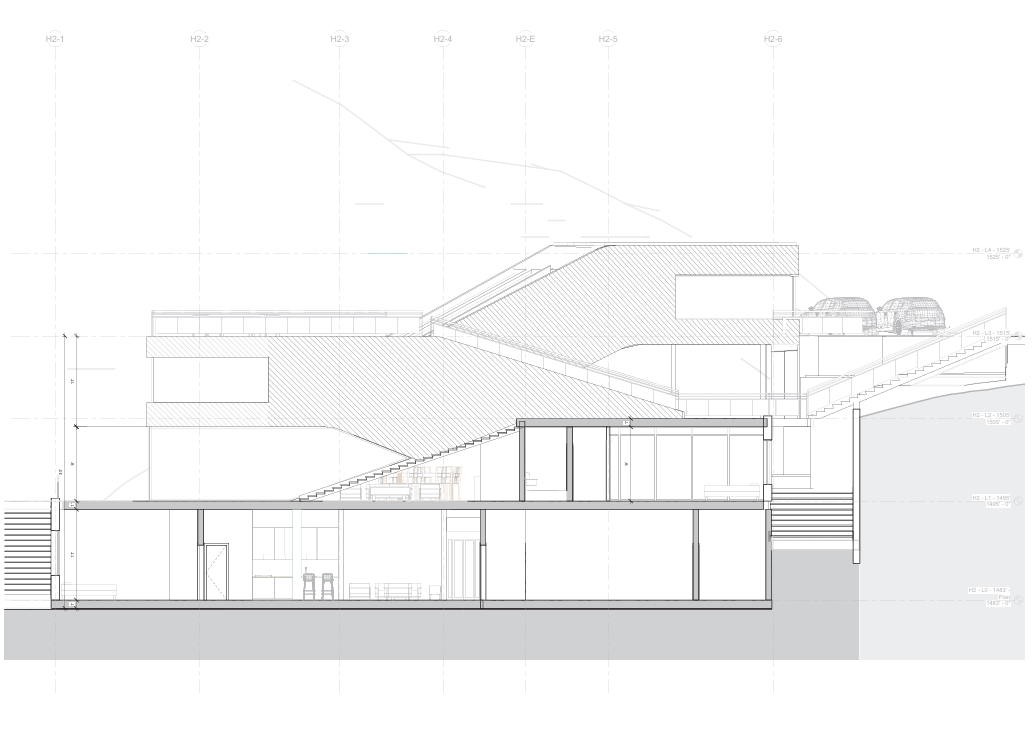
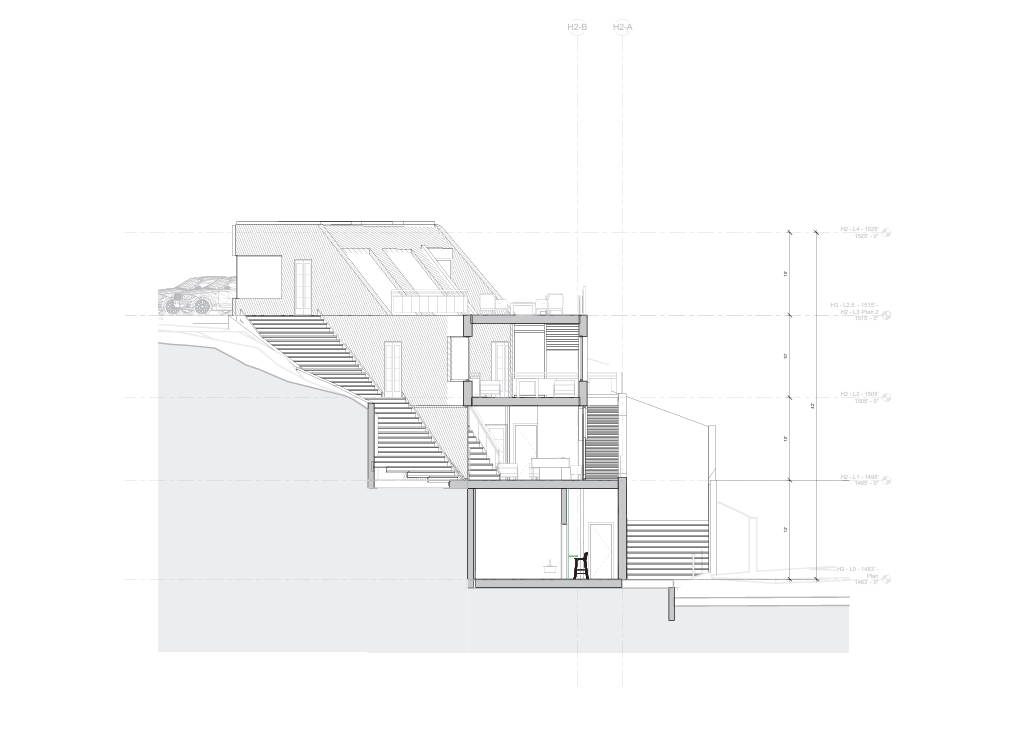
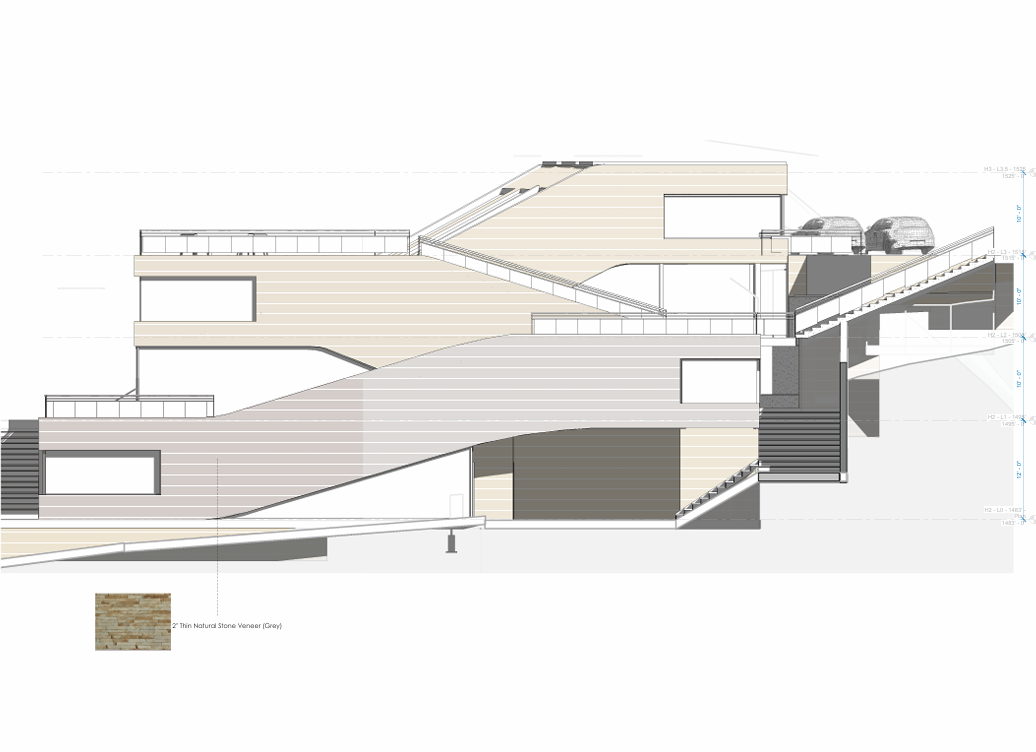
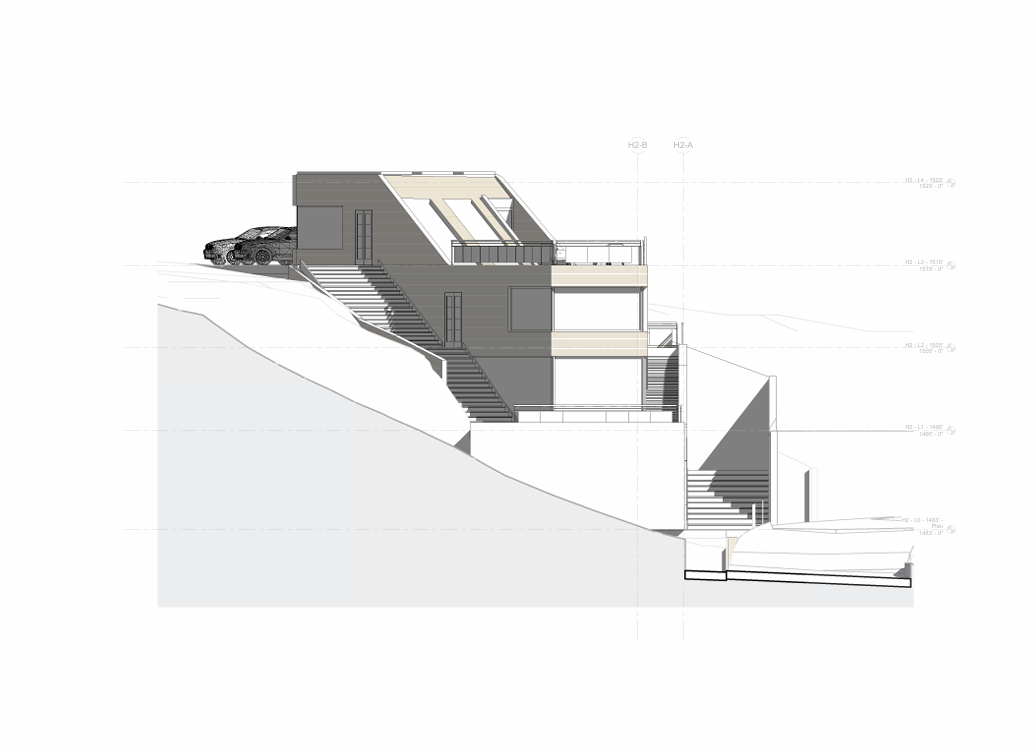
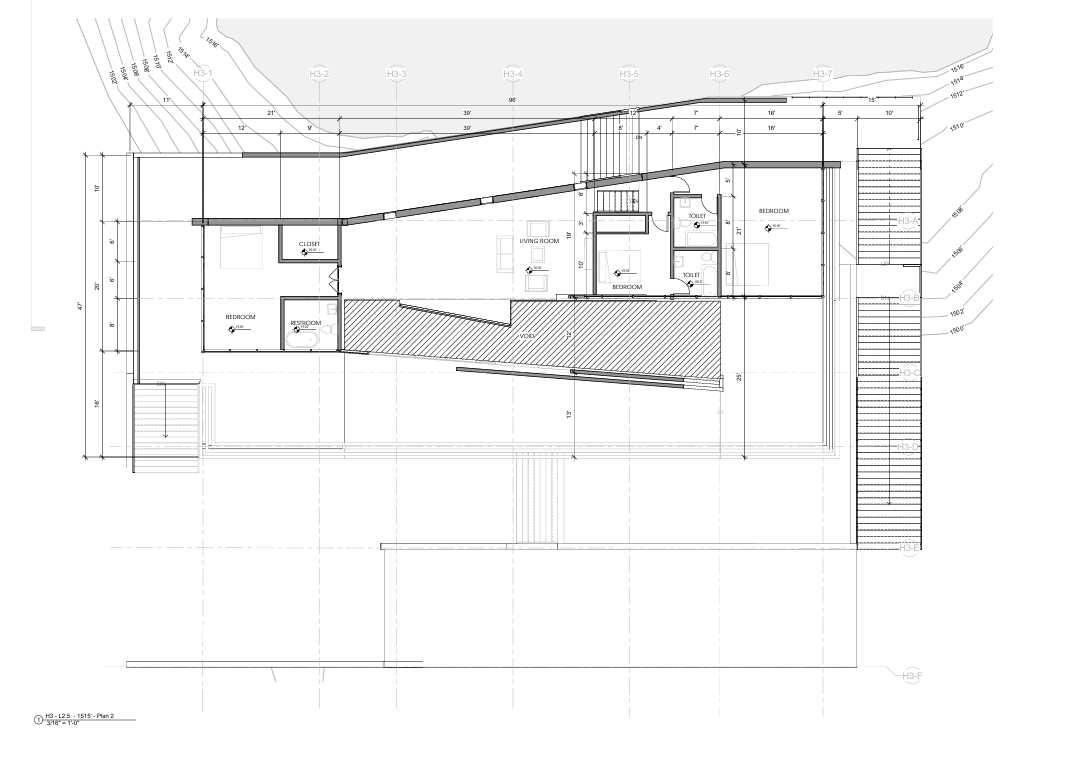
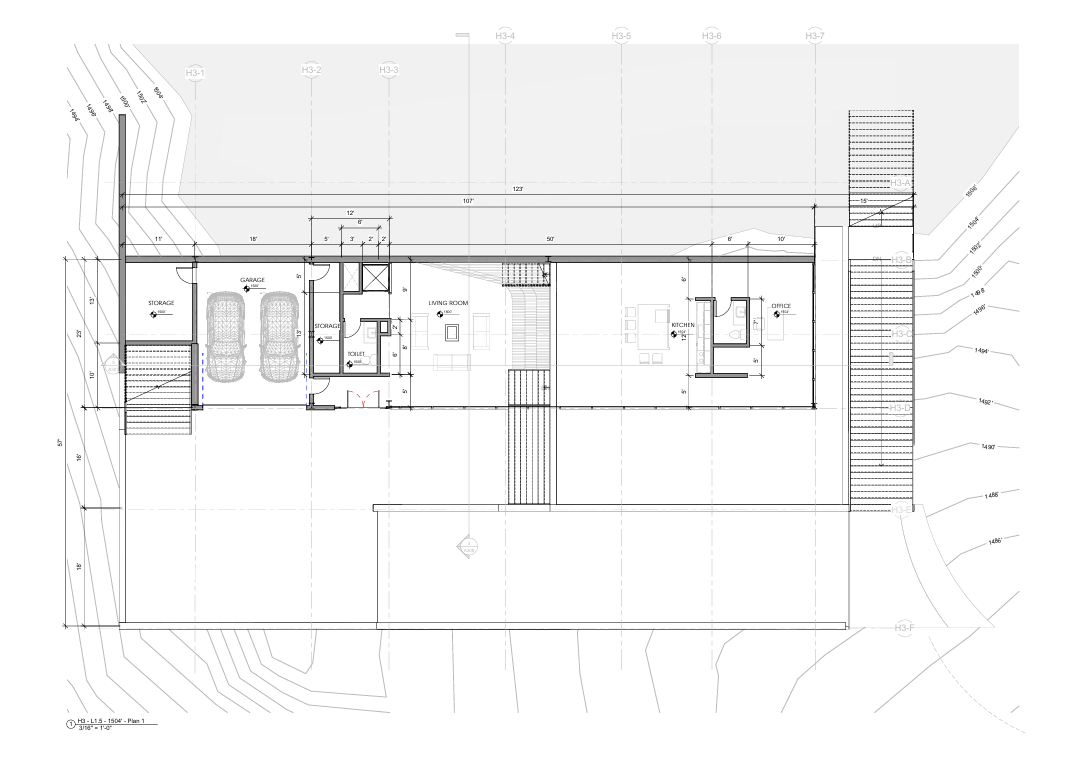
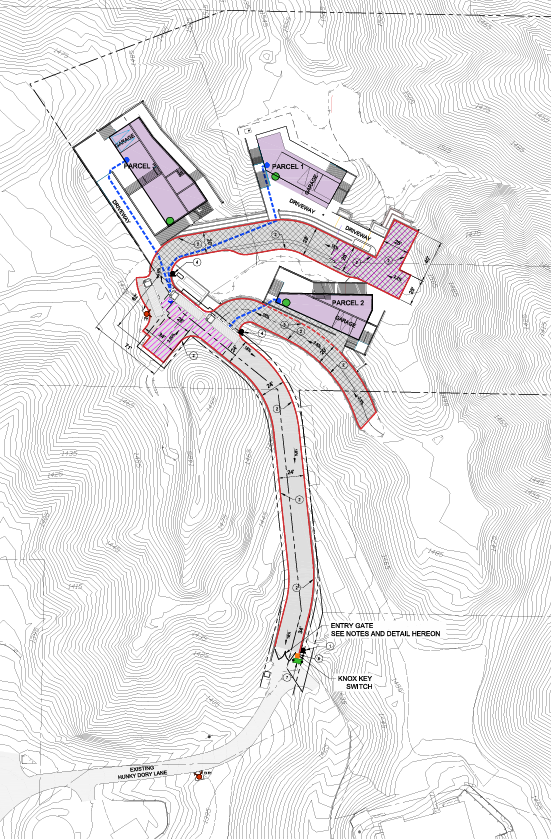
Nestled within the natural landscape of Trabuco Canyon, Hunky Dory is a residential master plan composed of three custom homes carefully positioned within a hillside site.
The project explores a balance between privacy, landscape integration, and site-responsive design. Each residence is strategically placed to respond to the existing topography, preserve natural characteristics of the terrain, and create unique connections to the surrounding canyon environment.
Type: Residential Master Plan
Client:
Architecture & Construction: QASTIC DESIGN-BUILD
Principals in charge: Mahdi A.Bakhshian
Status: Concept Design
Location: Hunky Dory Lane, Trabuco Canyon, CA 92679, USA
Responding to the Terrain
The Hunky Dory master plan is developed around the existing character of the hillside site.
The design strategy focuses on:
- Integrating three individual residences into the natural slope
- Creating privacy between homes
- Maintaining the site's open-space character
- Utilizing shared access and infrastructure
- Minimizing visual impact on the surrounding landscape
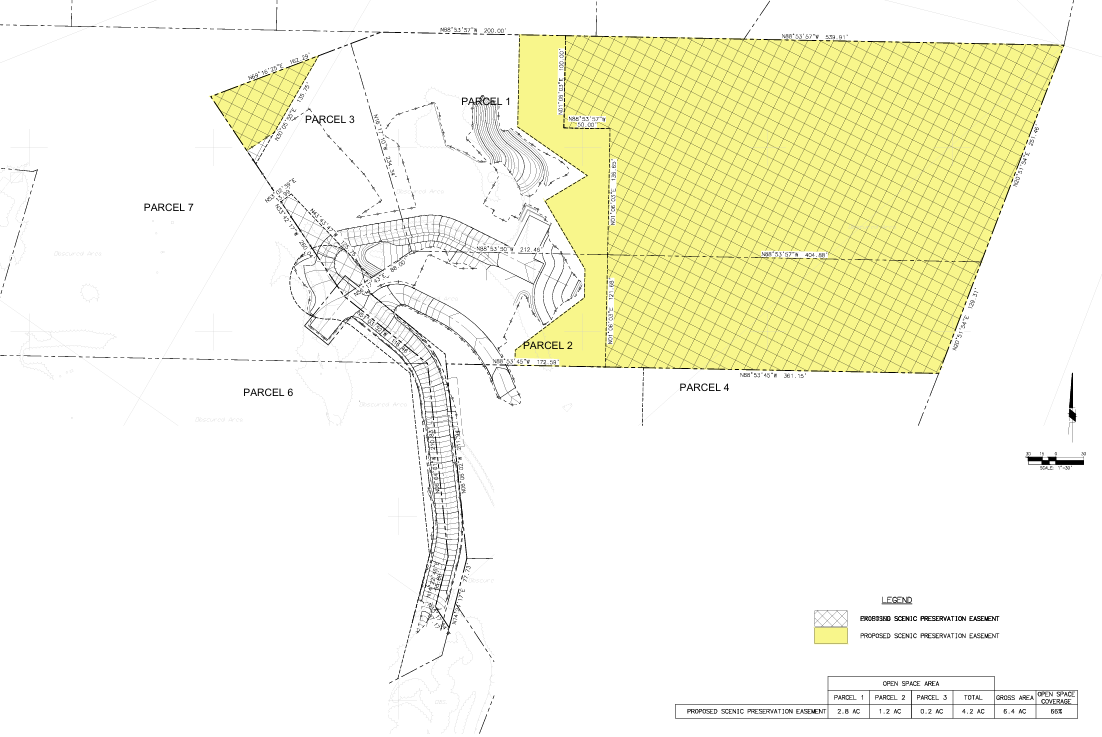
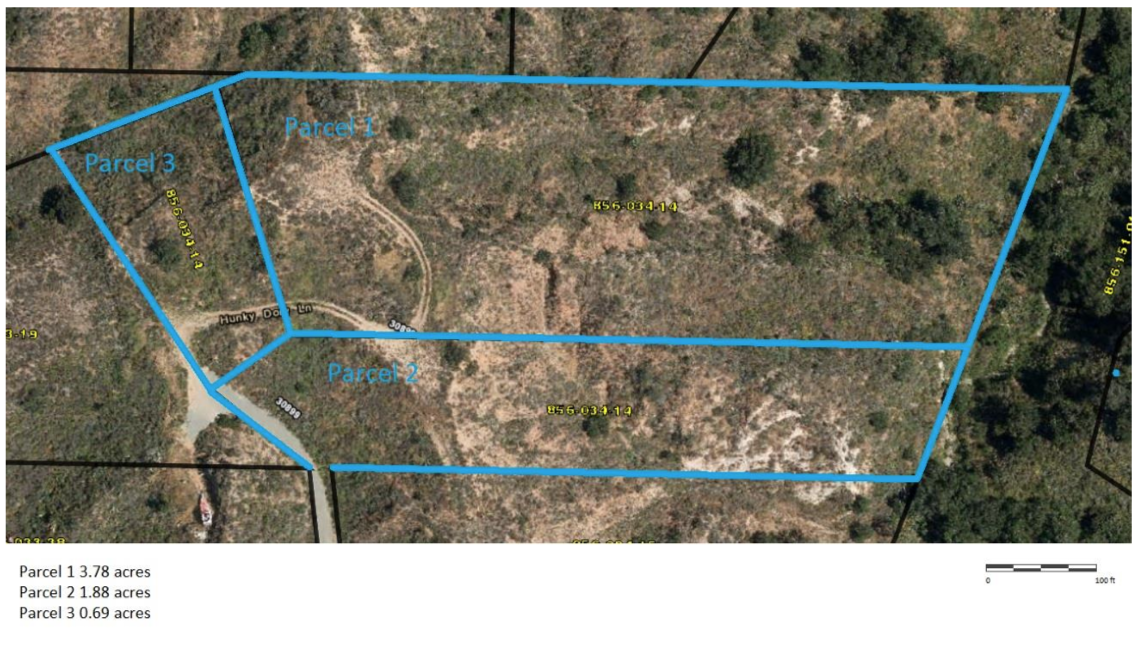
The site documentation includes shared access planning, utility coordination, parcel organization, and detailed hillside grading studies.
SITE CONTEXT
Trabuco Canyon, California
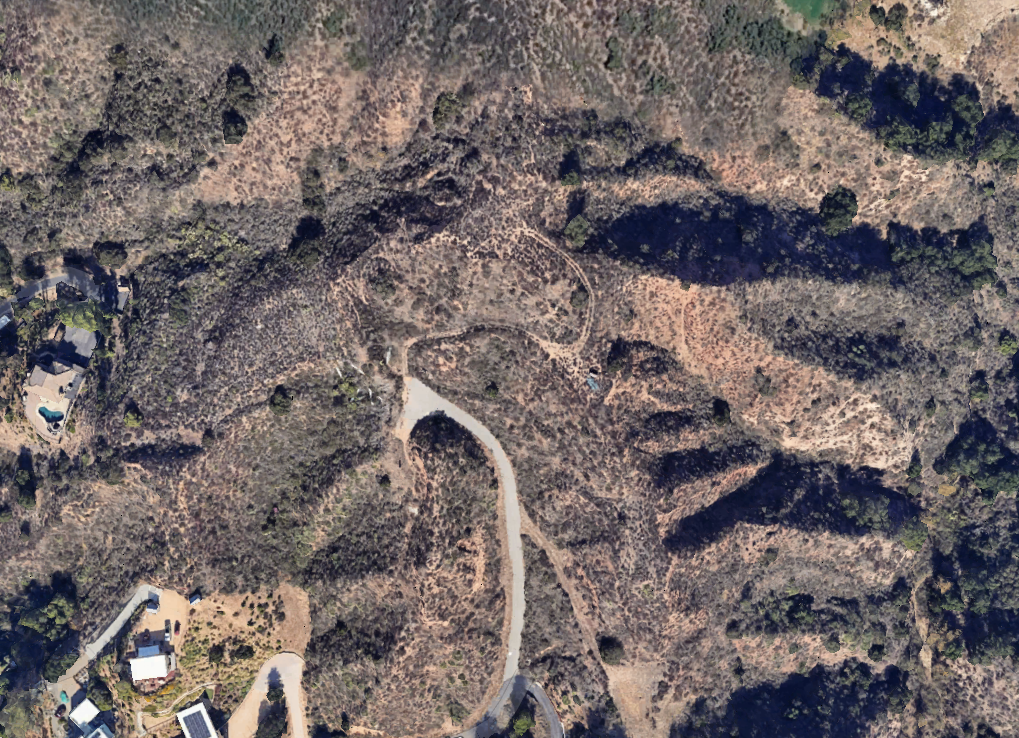
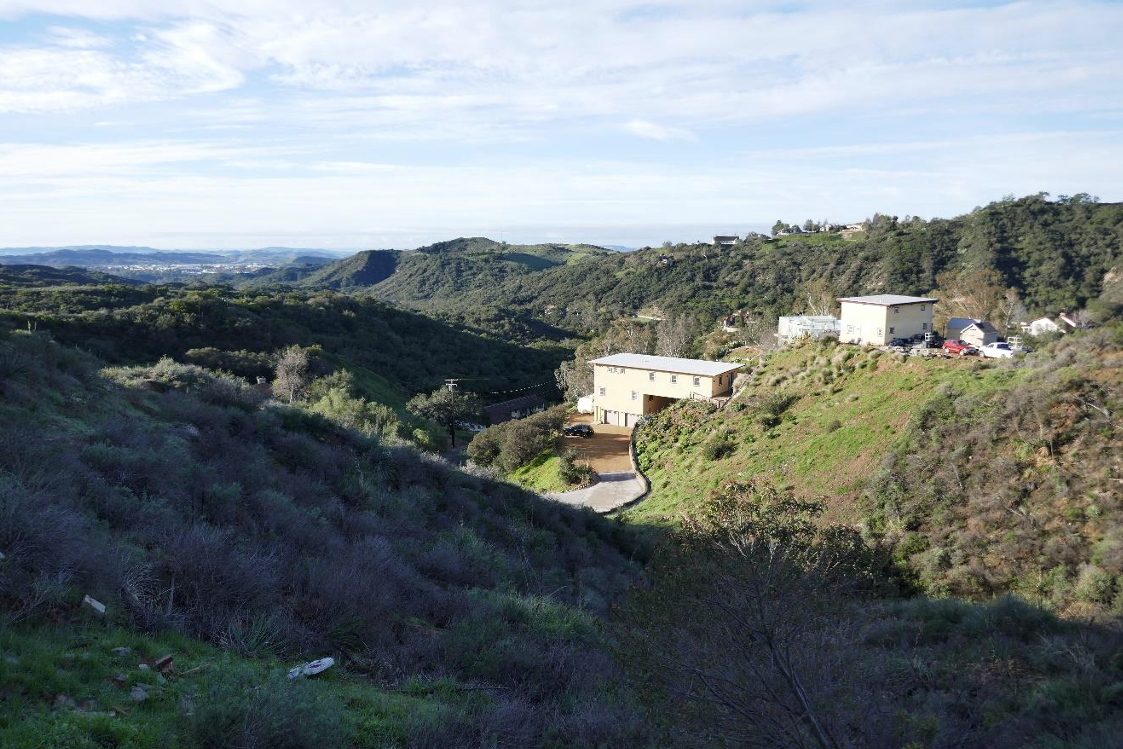
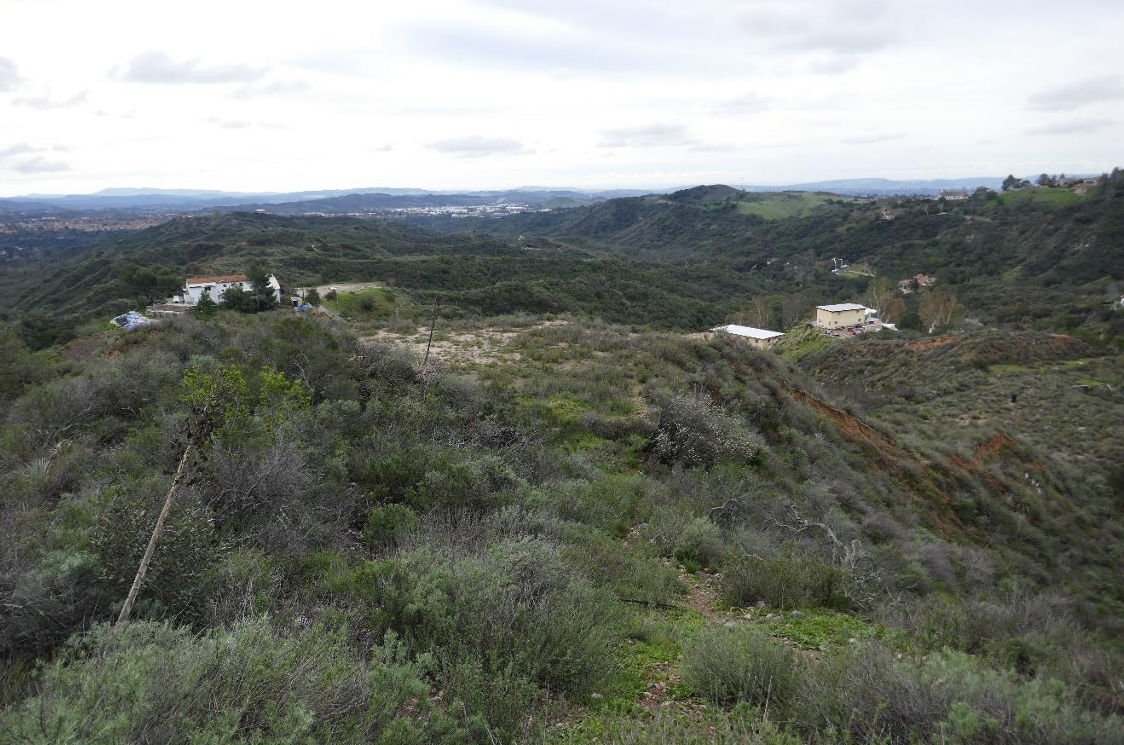
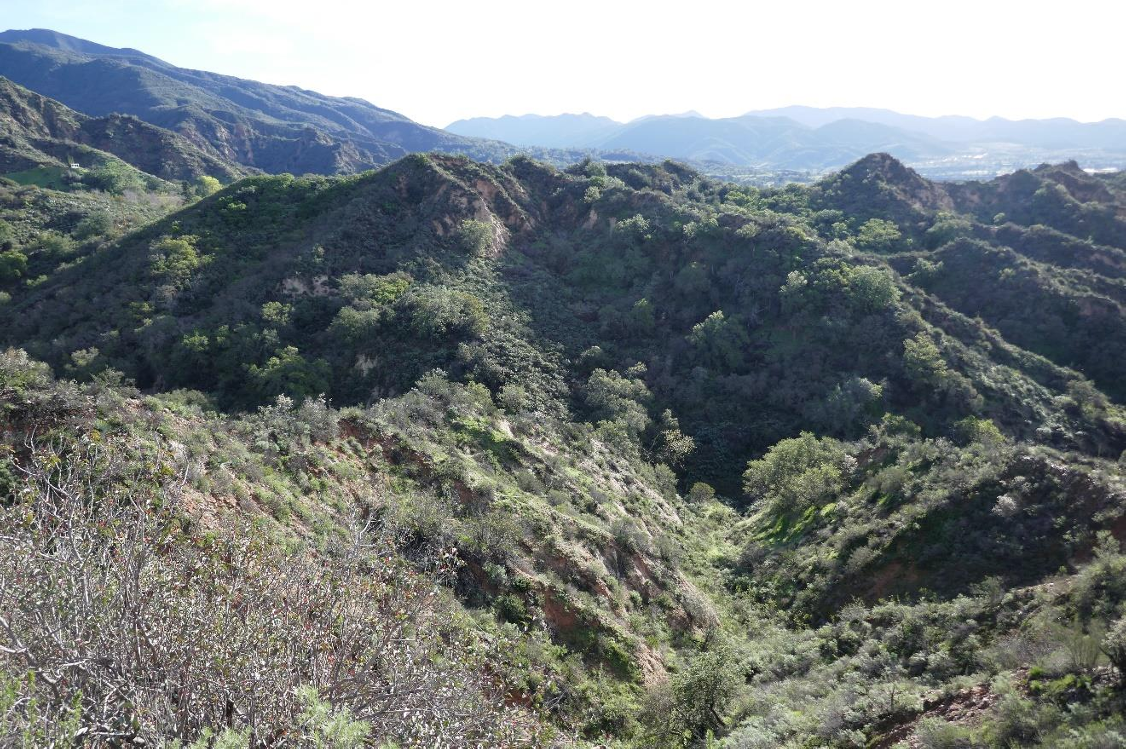
The site is located within a rugged canyon landscape characterized by rolling hills, natural vegetation, and dramatic terrain.
The existing environment includes coastal sage scrub habitat and natural drainage patterns documented in the site's habitat assessment. Hunky Dory Site Photos
The design approach embraces this landscape by creating residences that feel embedded within the terrain rather than placed on top of it.
DESIGN CONCEPT
Three Homes, One Landscape
Each residence is conceived as an independent architectural experience while contributing to a unified master plan.
The architecture responds to:
Topography
Buildings follow the natural contours of the hillside.
Views
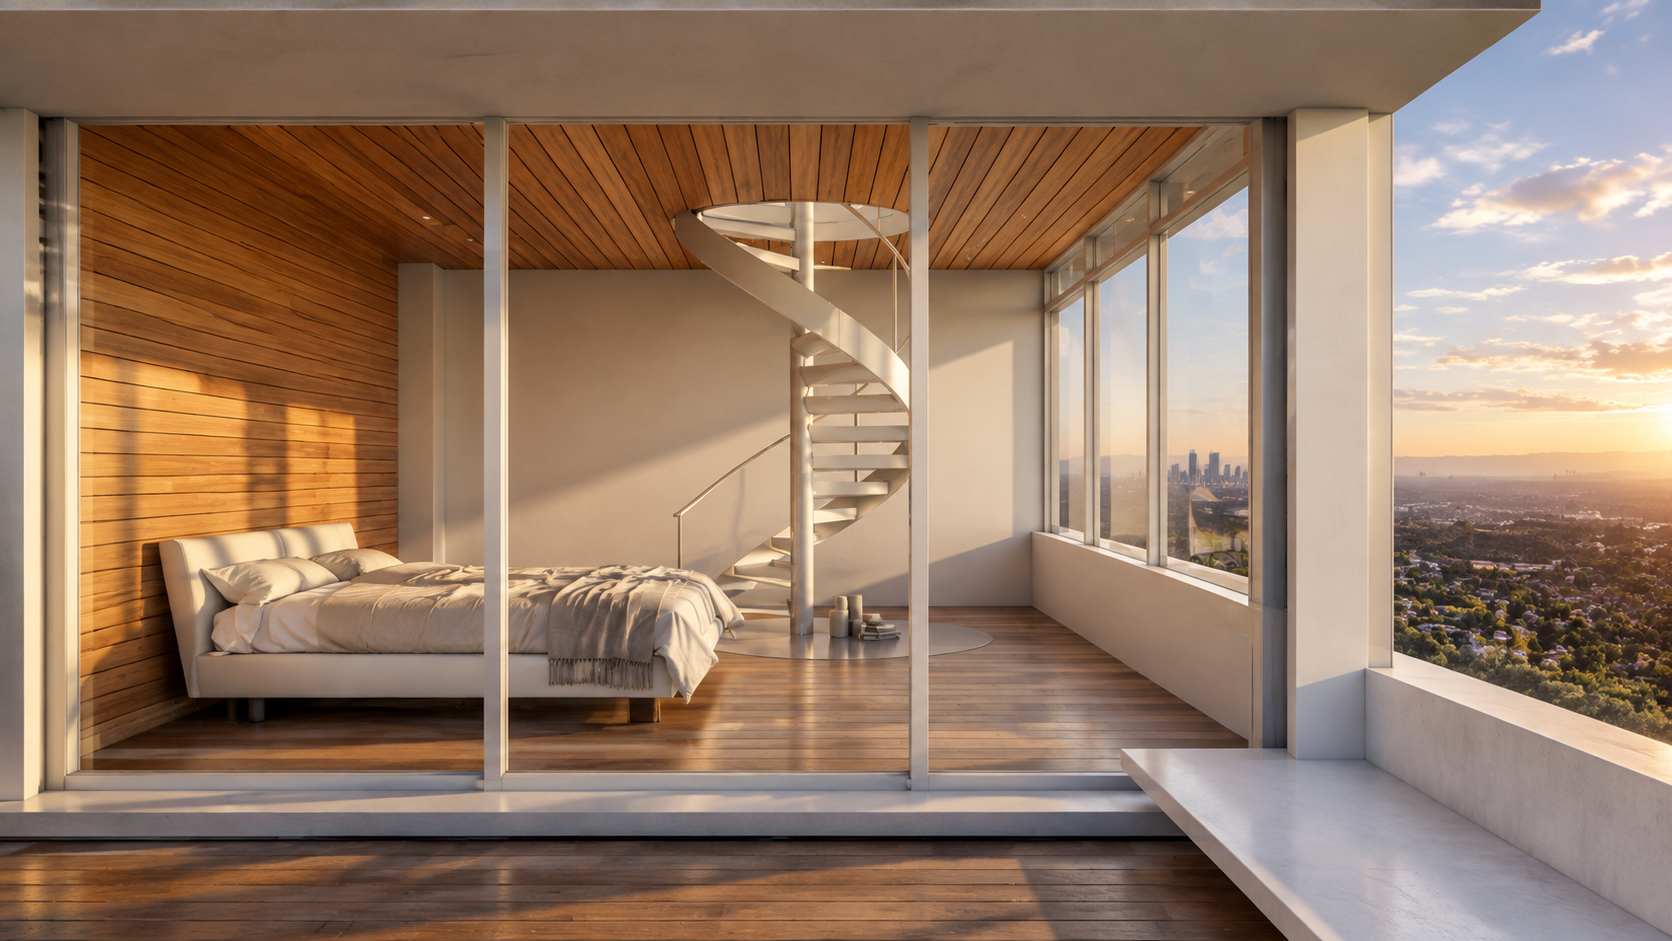
Orientations maximize connections toward the canyon landscape.
Privacy
The placement of each residence creates separation and individual identity.
Resilience
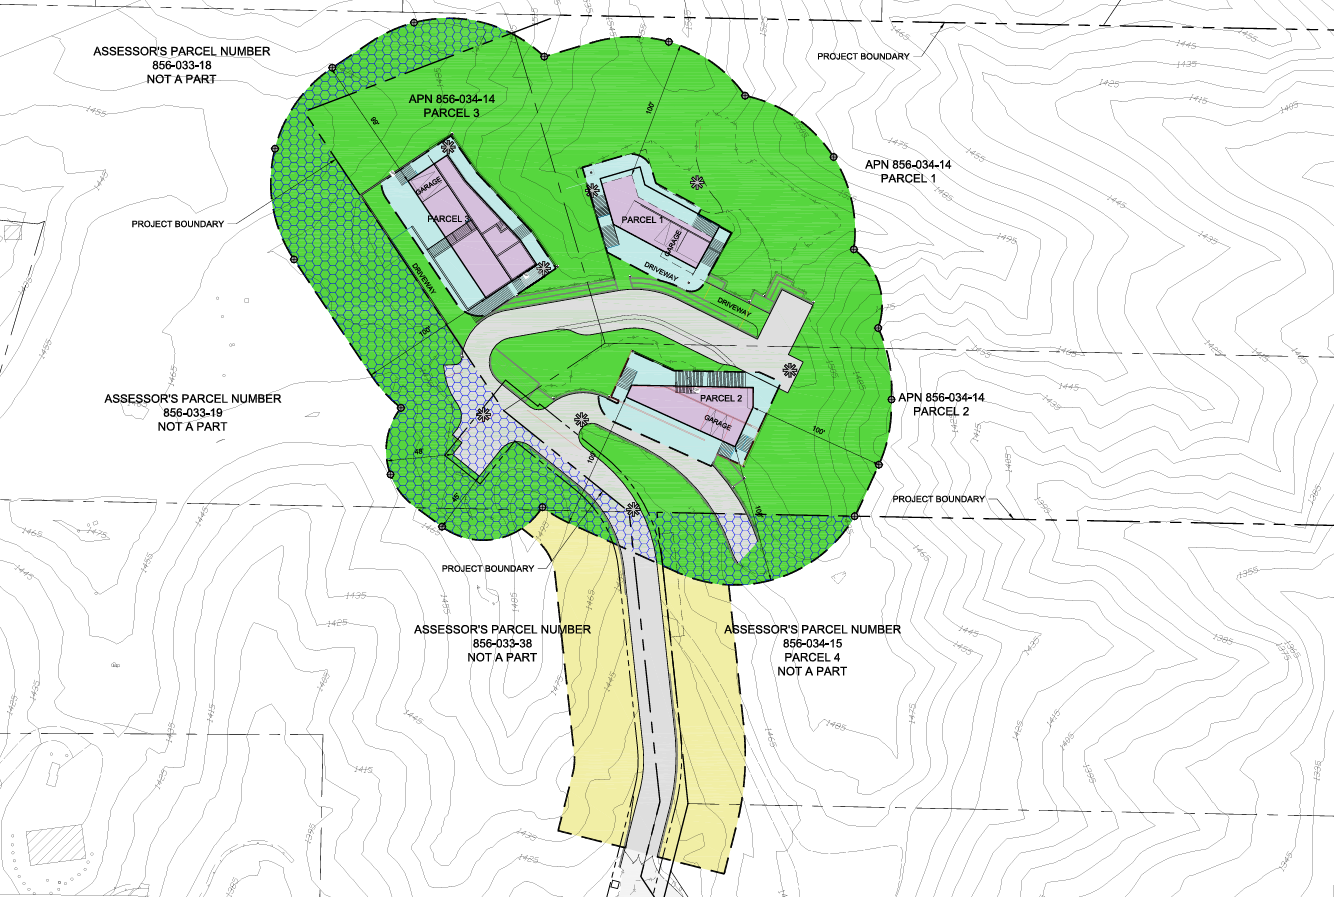
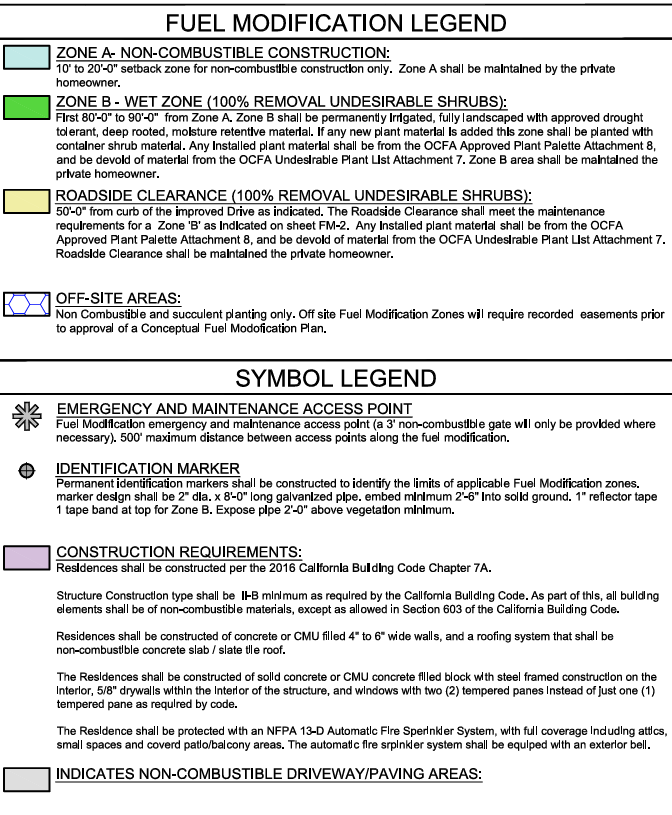
The project incorporates hillside and wildfire considerations through site planning strategies. The conceptual fuel modification plan identifies landscape zones and wildfire-related site requirements.
A Hillside Residential Community
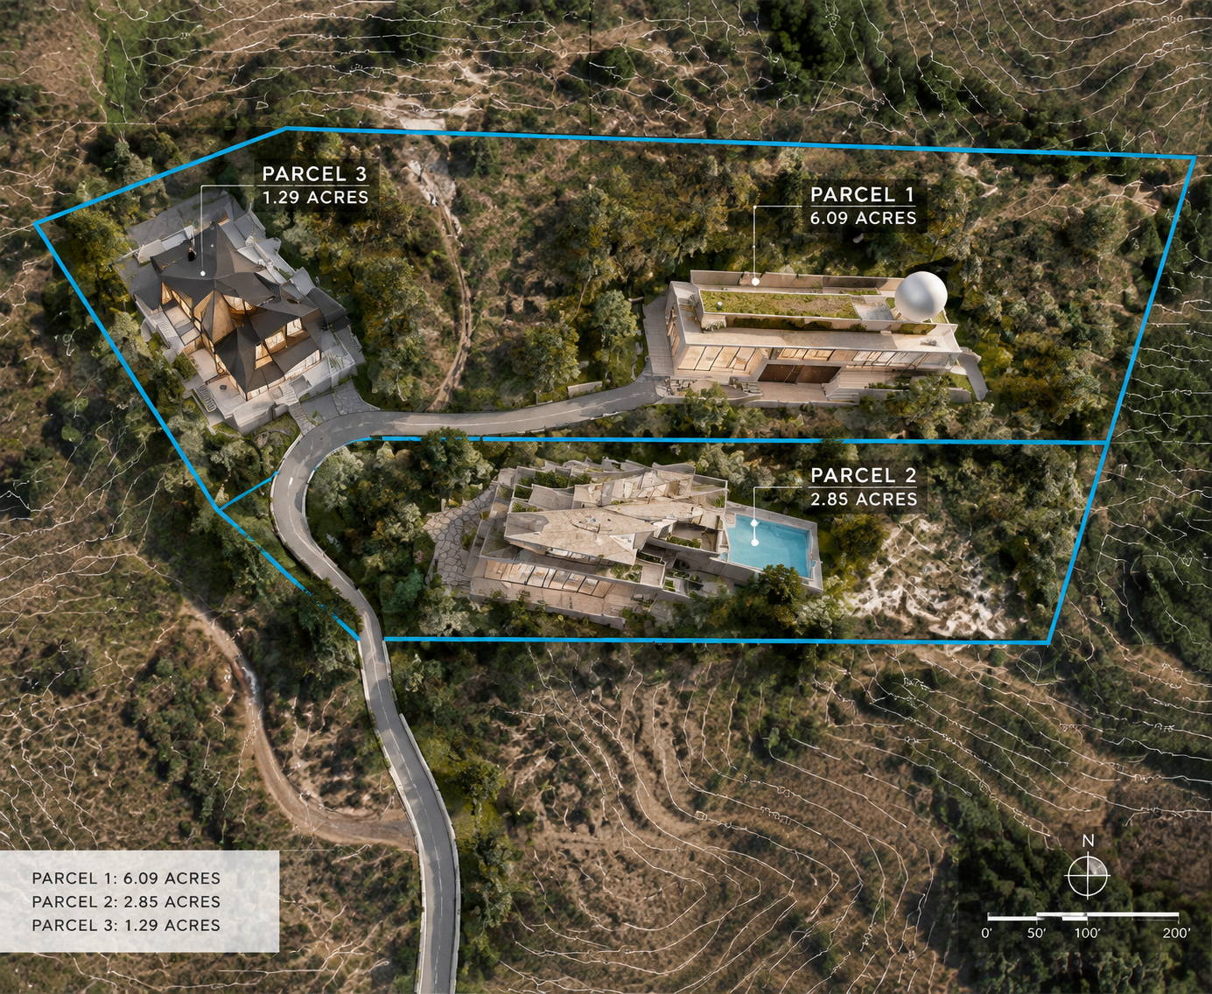
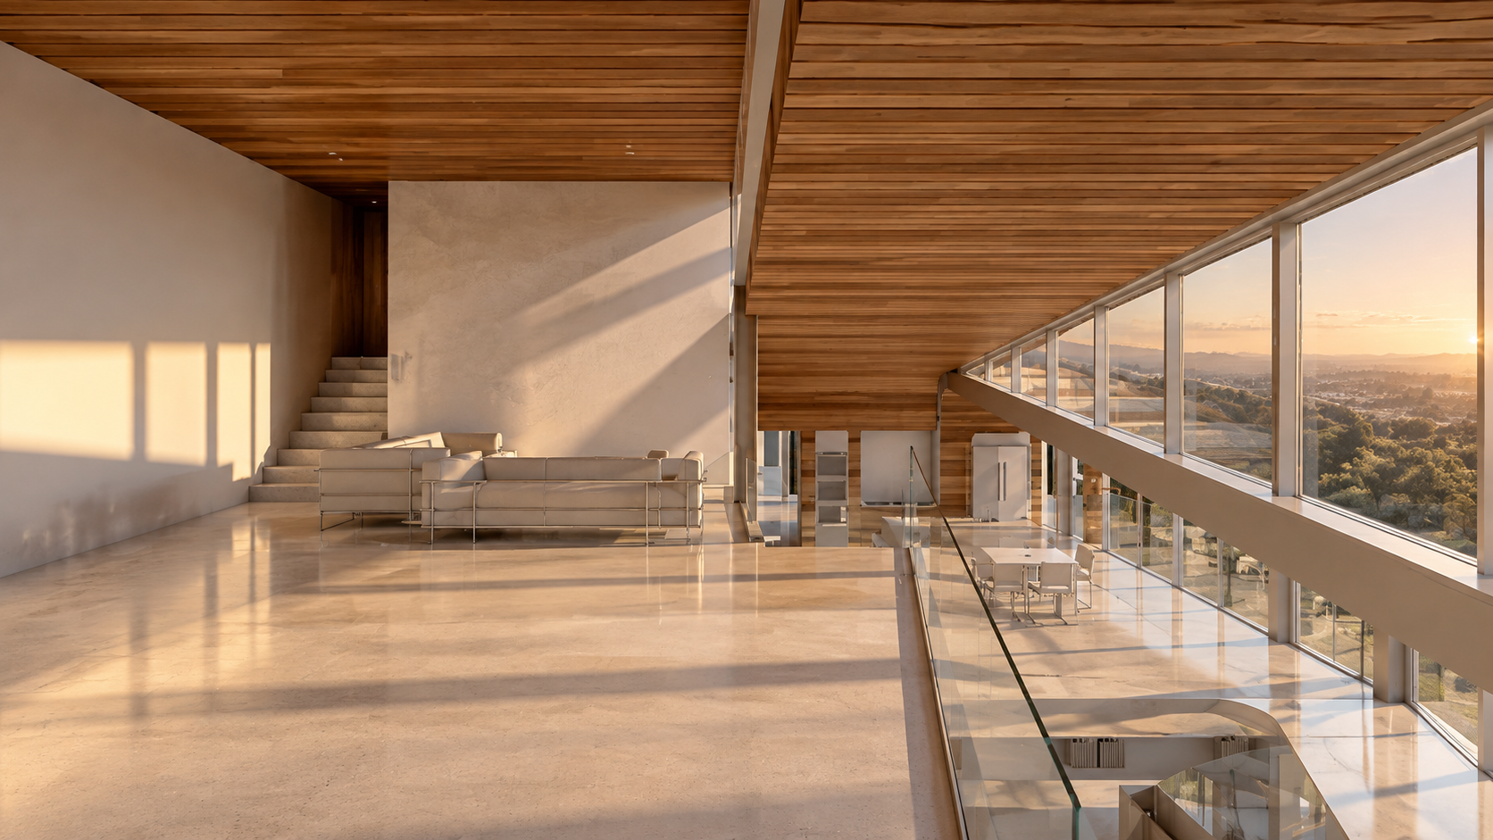
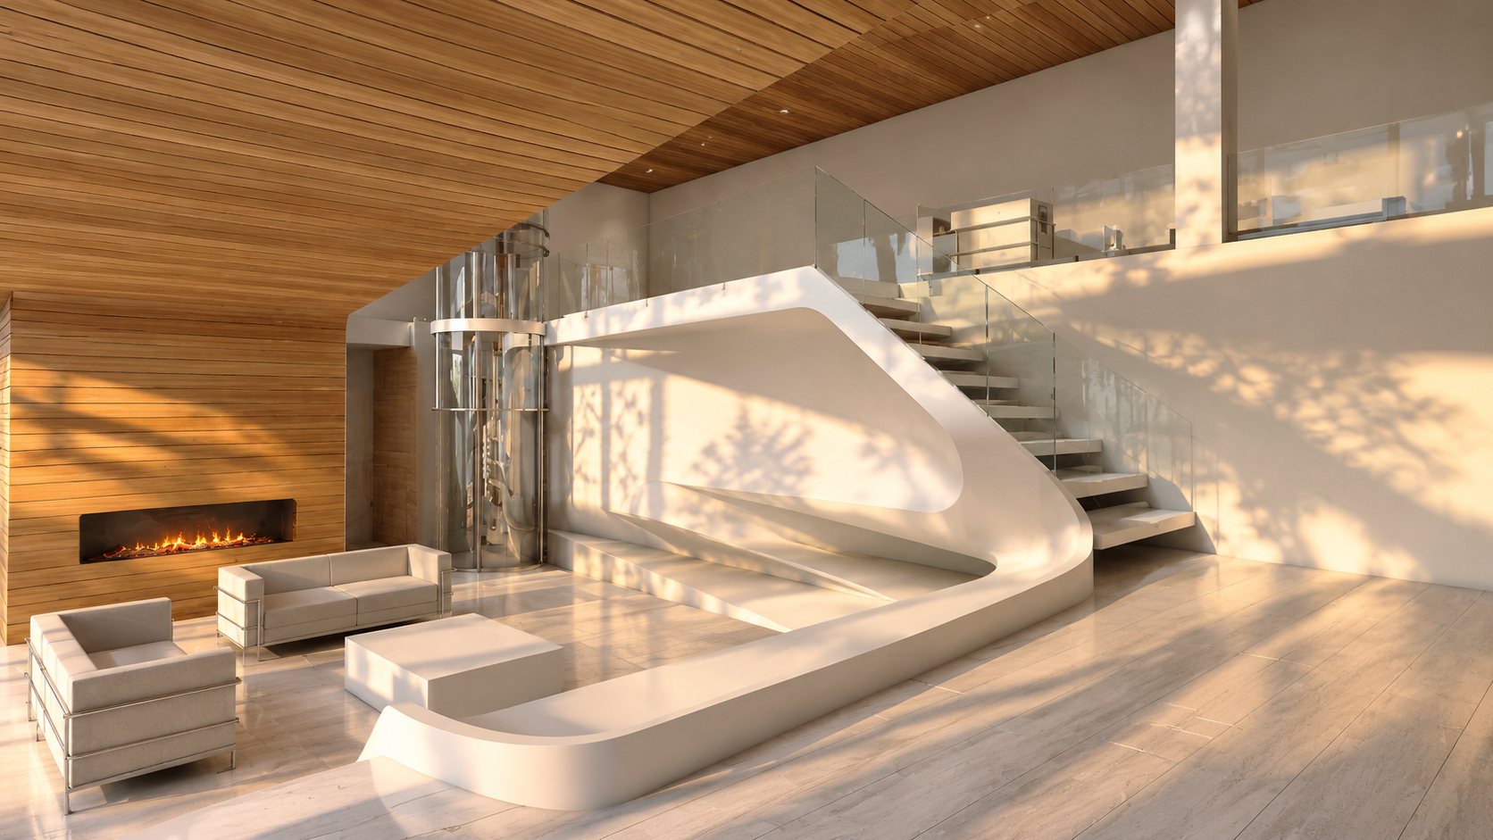
The Hunky Dory master plan proposes three individual residences organized across a challenging hillside site.
Rather than treating the site as a flat development parcel, the design approach embraces the natural slope and uses the terrain as a defining element of the architecture.
Key design strategies include:
- Three independent residential estates
- Careful placement following existing topography
- Maximized views and privacy
- Minimal disturbance to natural landscape
- Integrated landscape and architectural design
- Consideration of wildfire resilience and fuel modification requirements
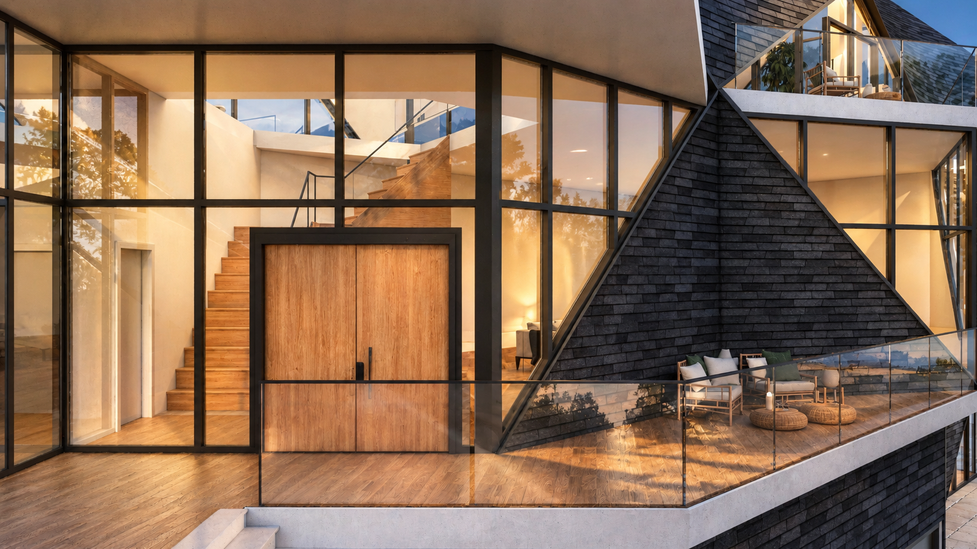
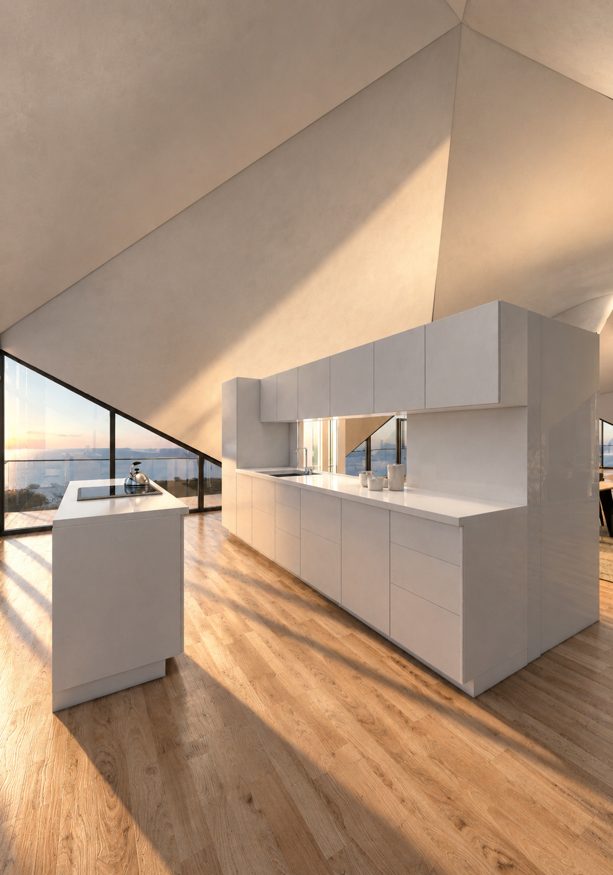
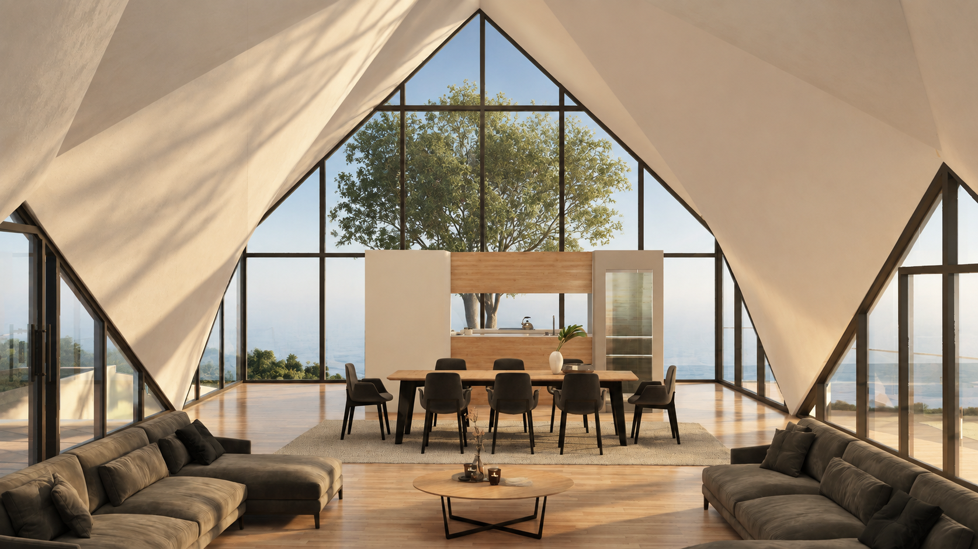
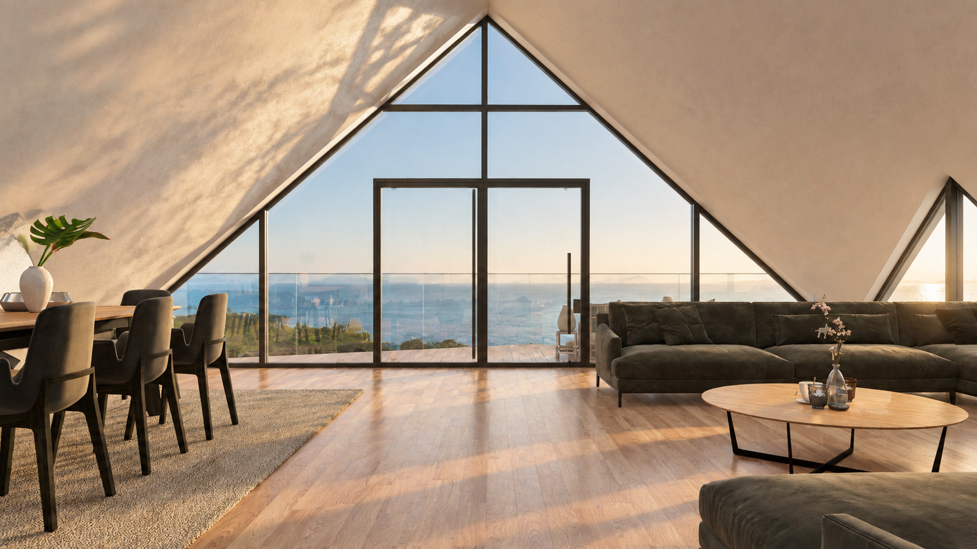
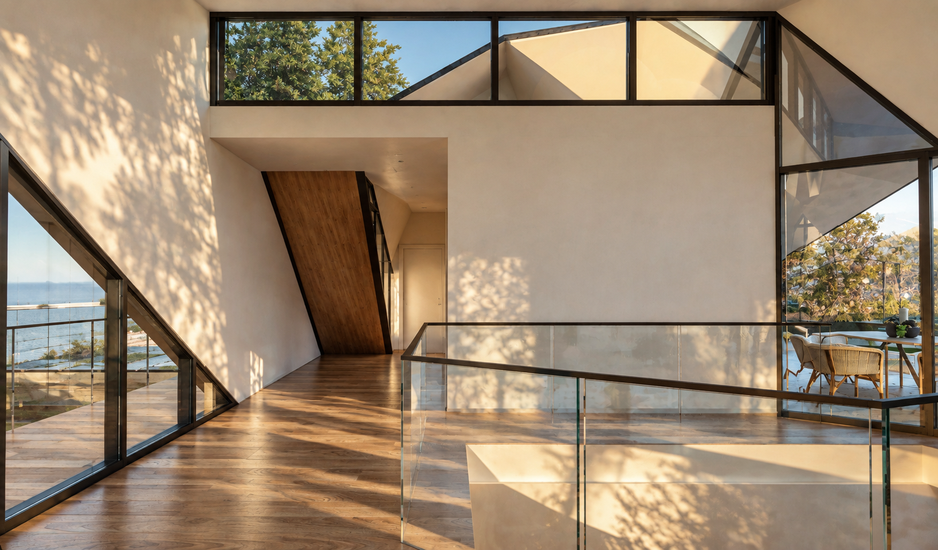
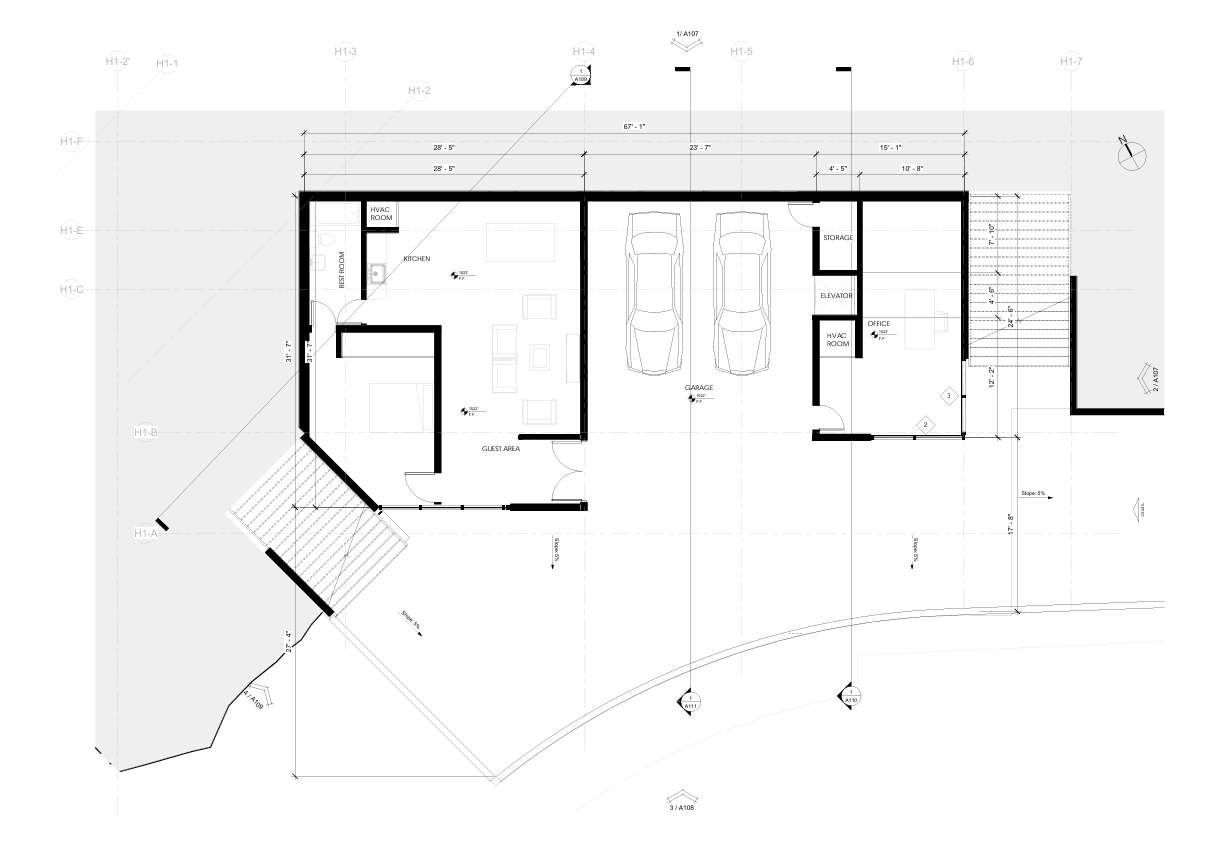
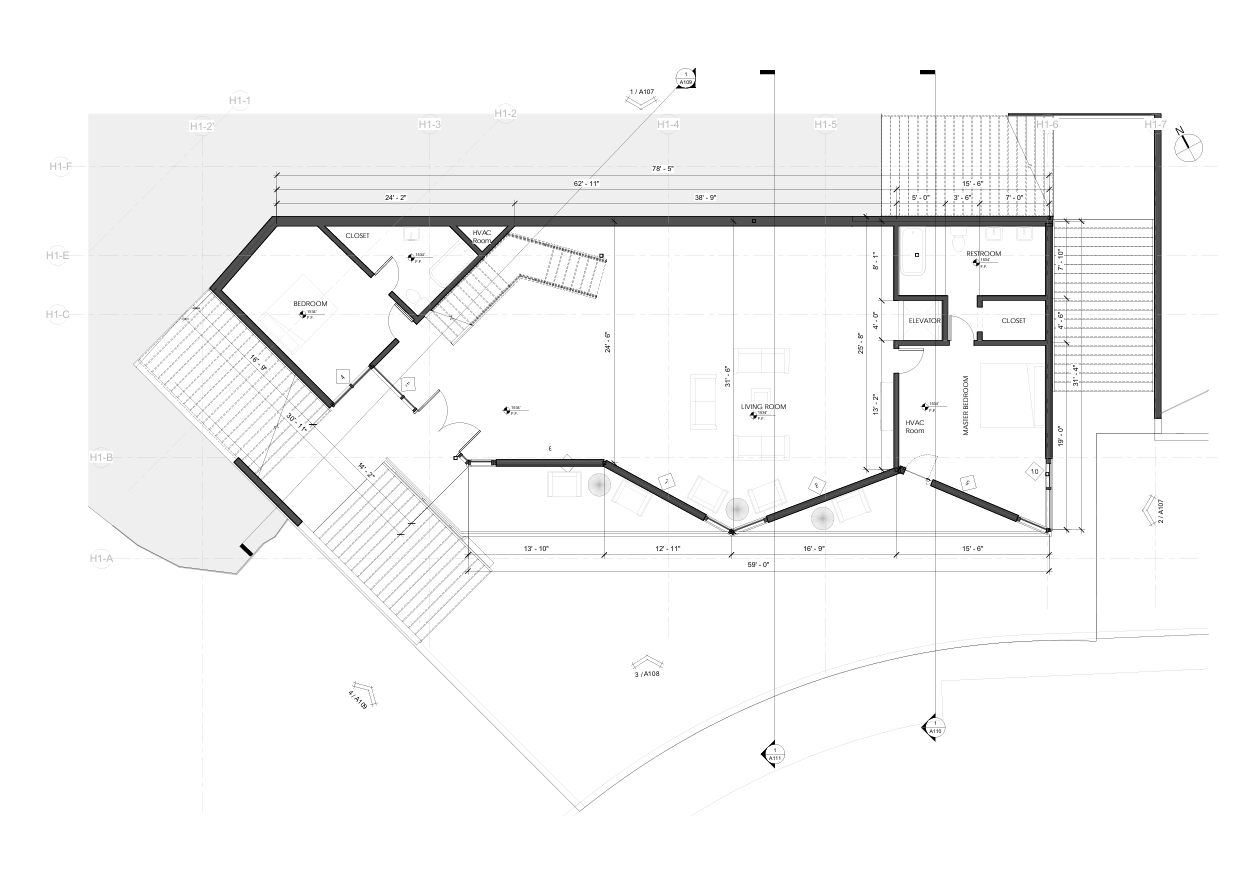
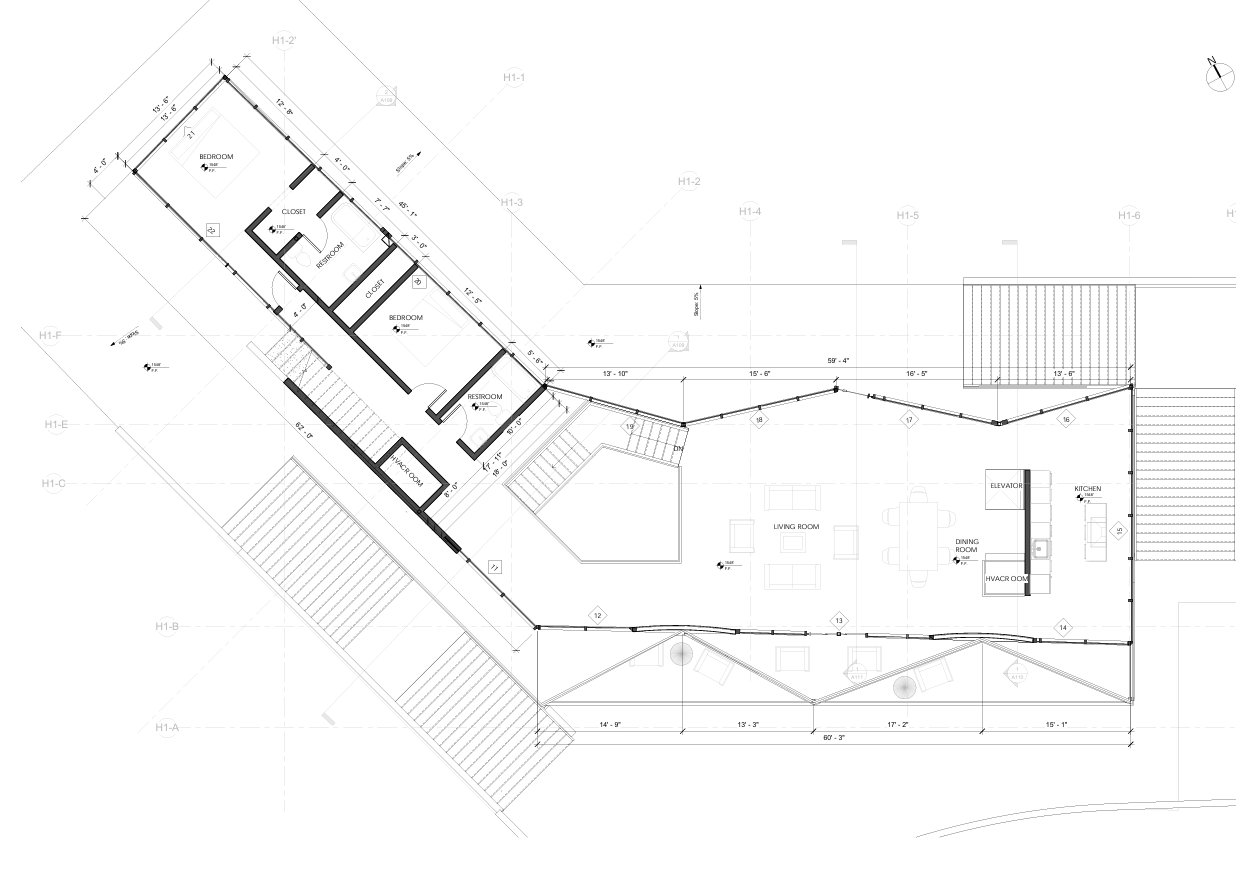
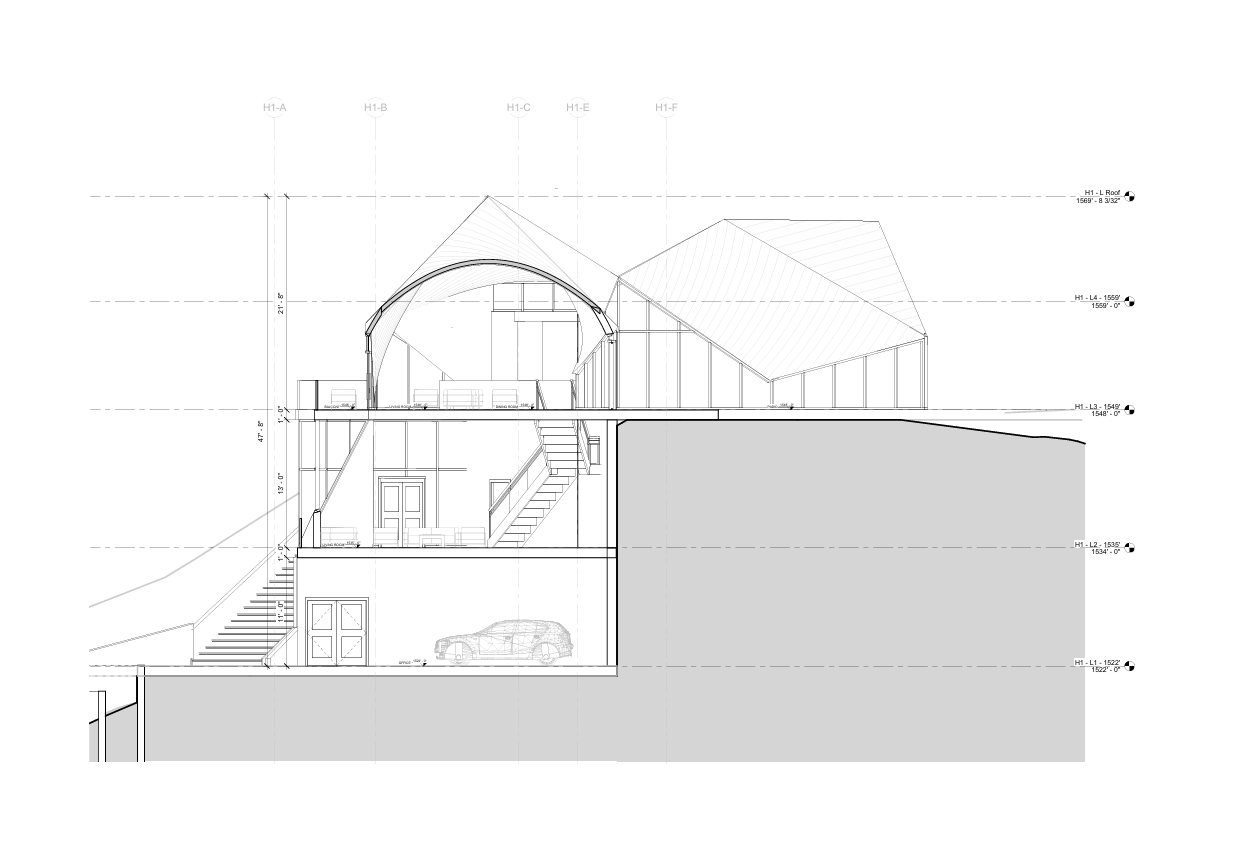
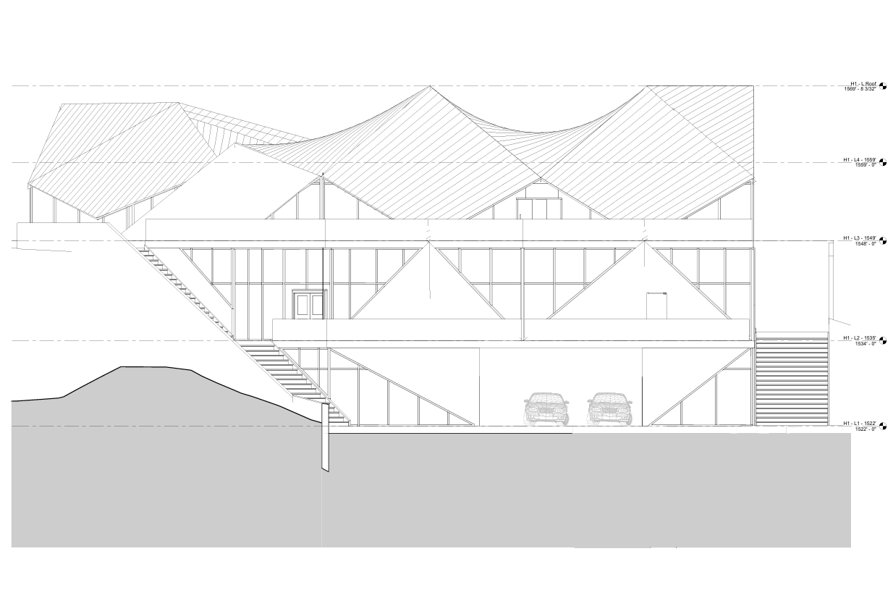
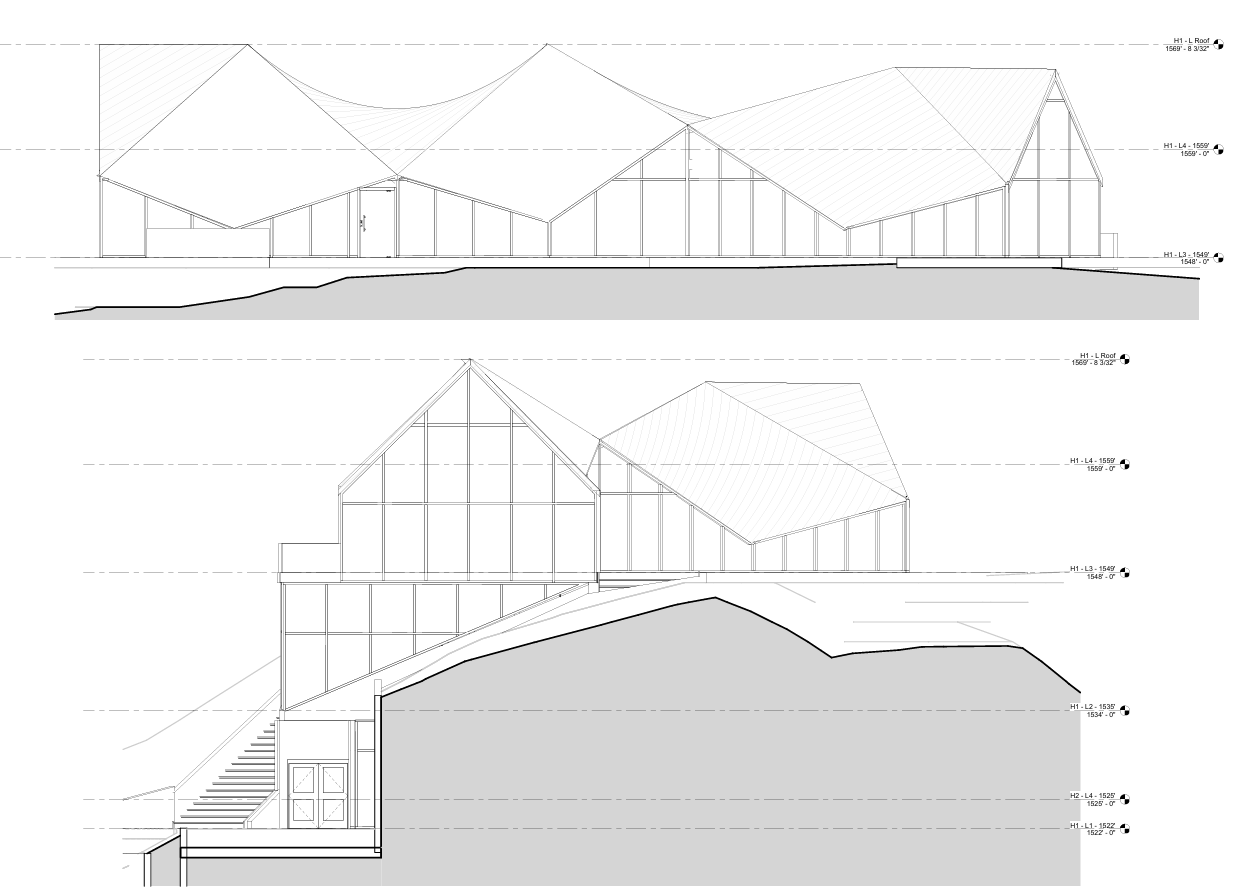
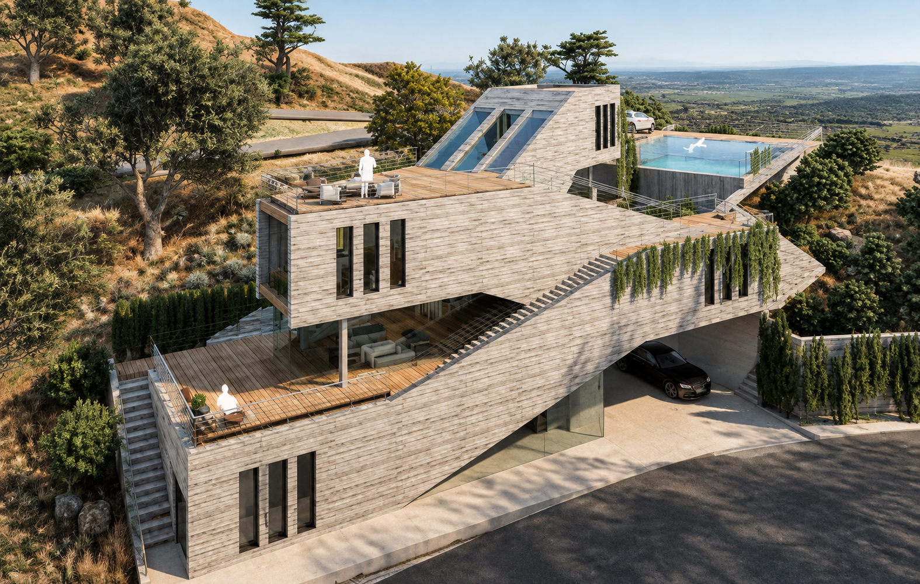
Residence One: King House
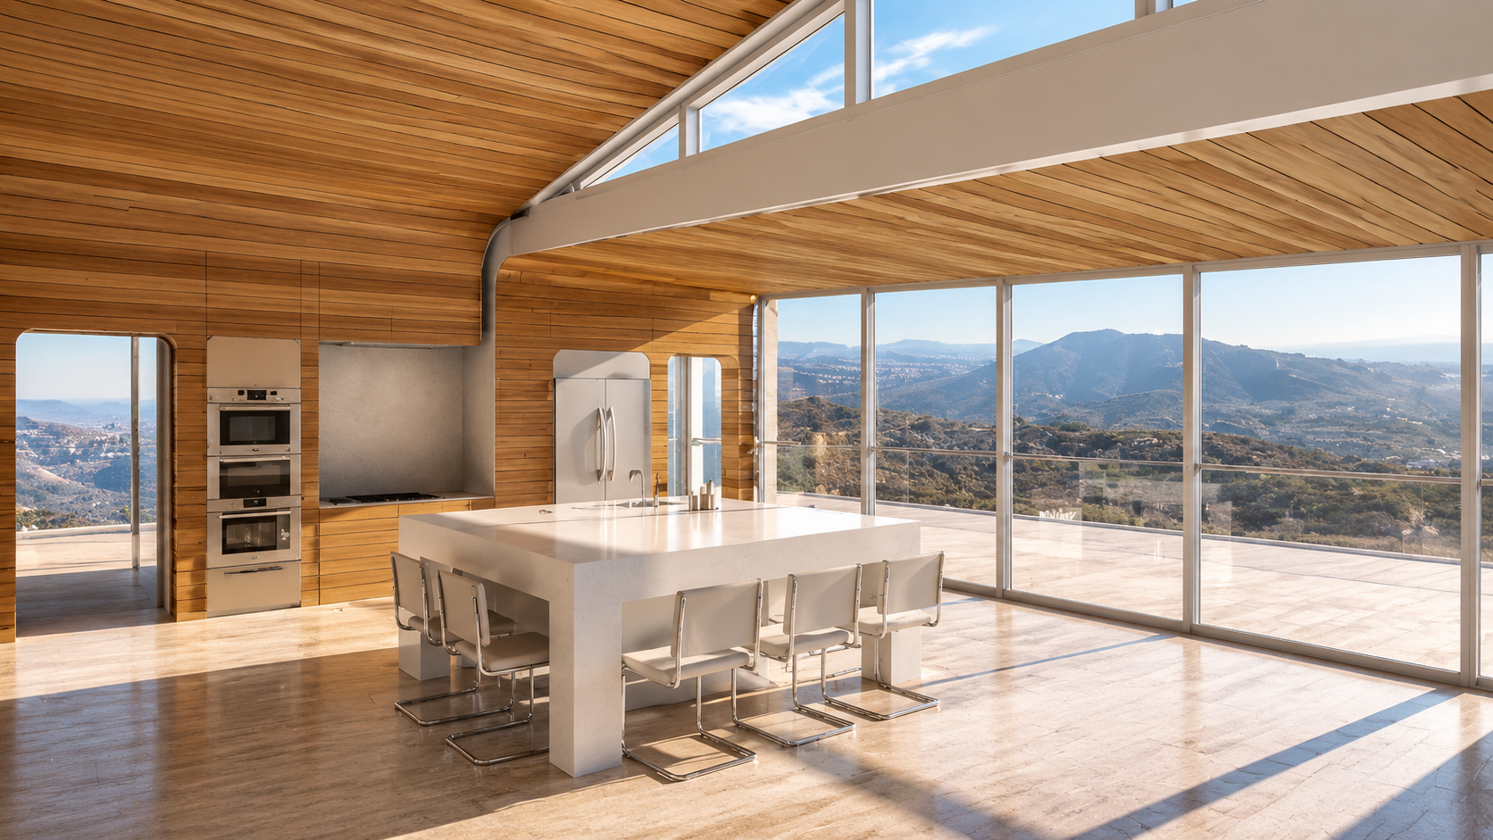
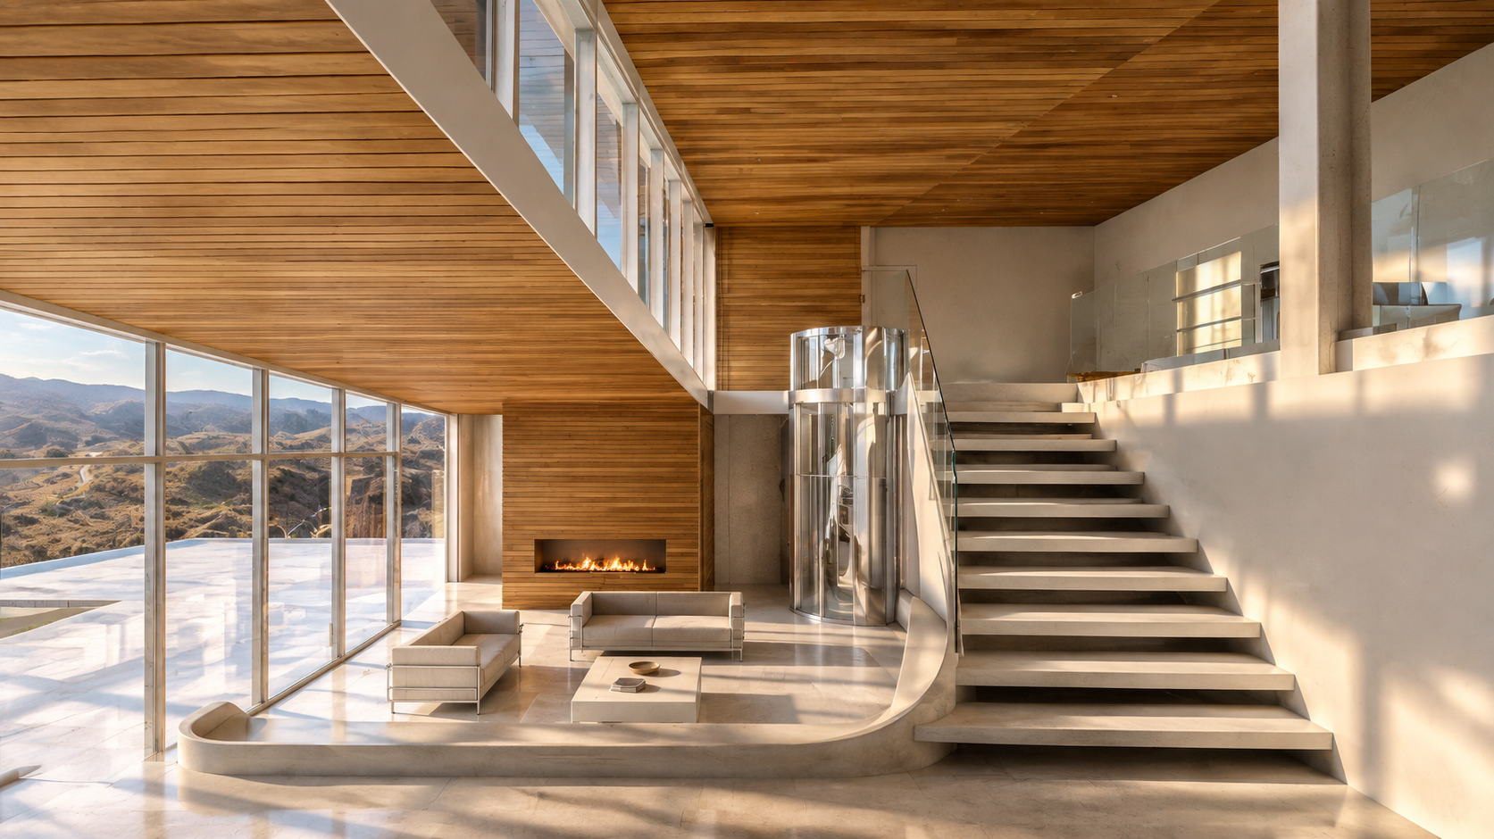
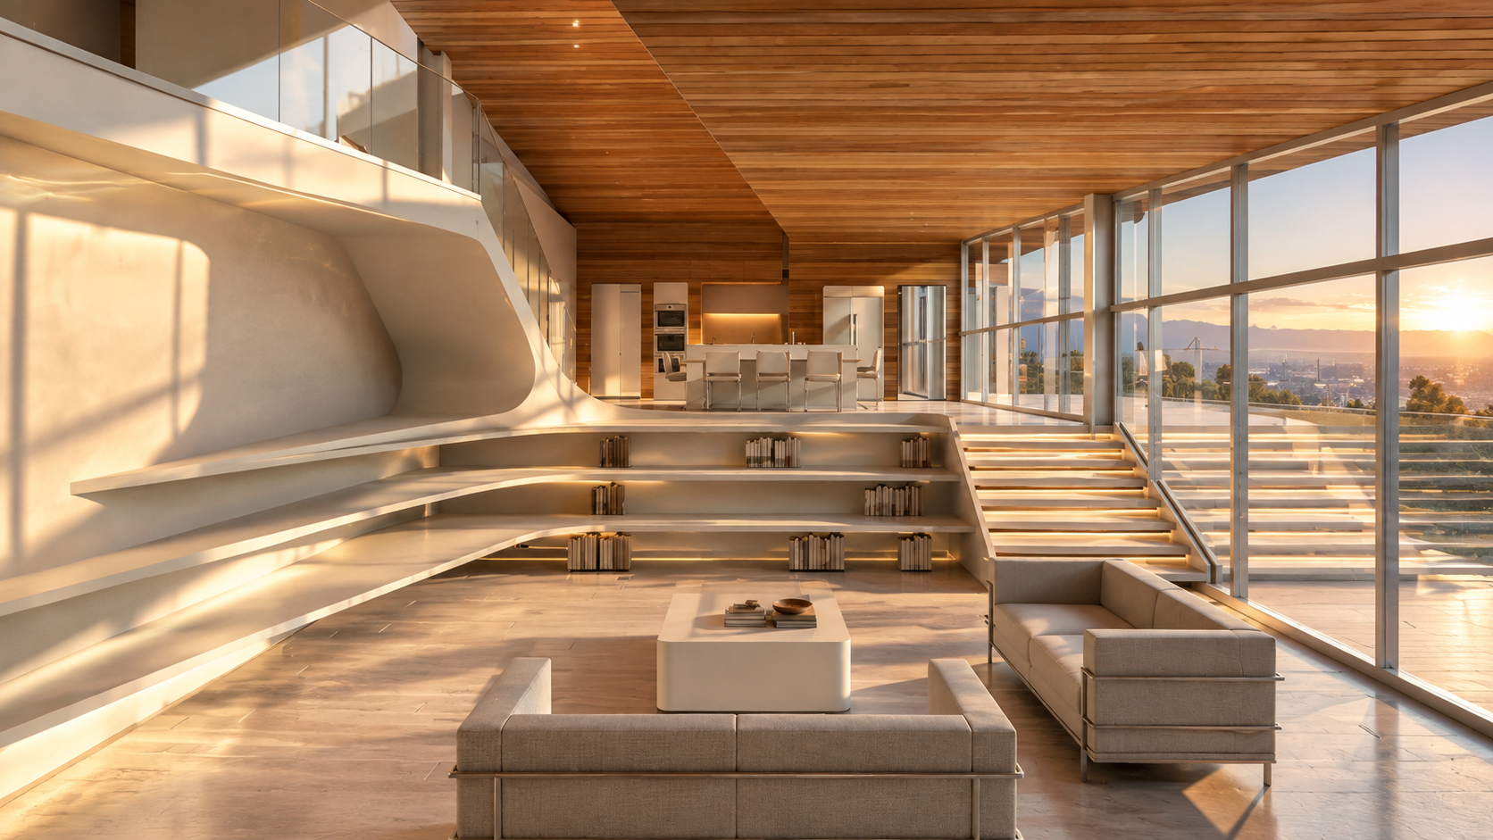
A contemporary home responding to topography and views.
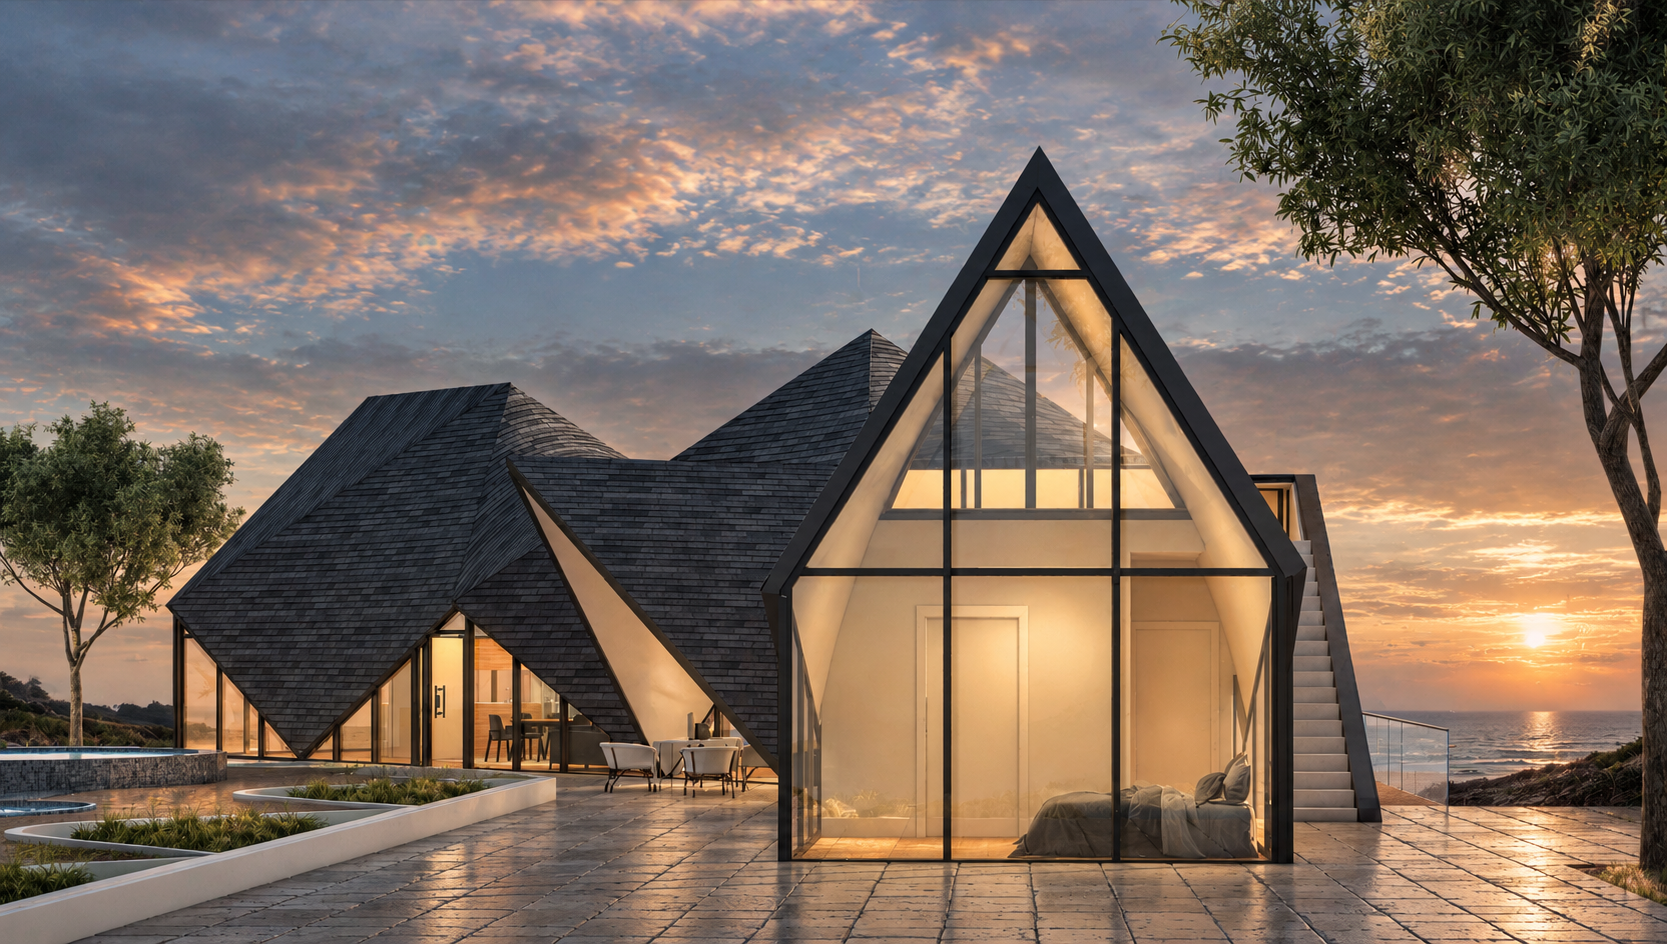
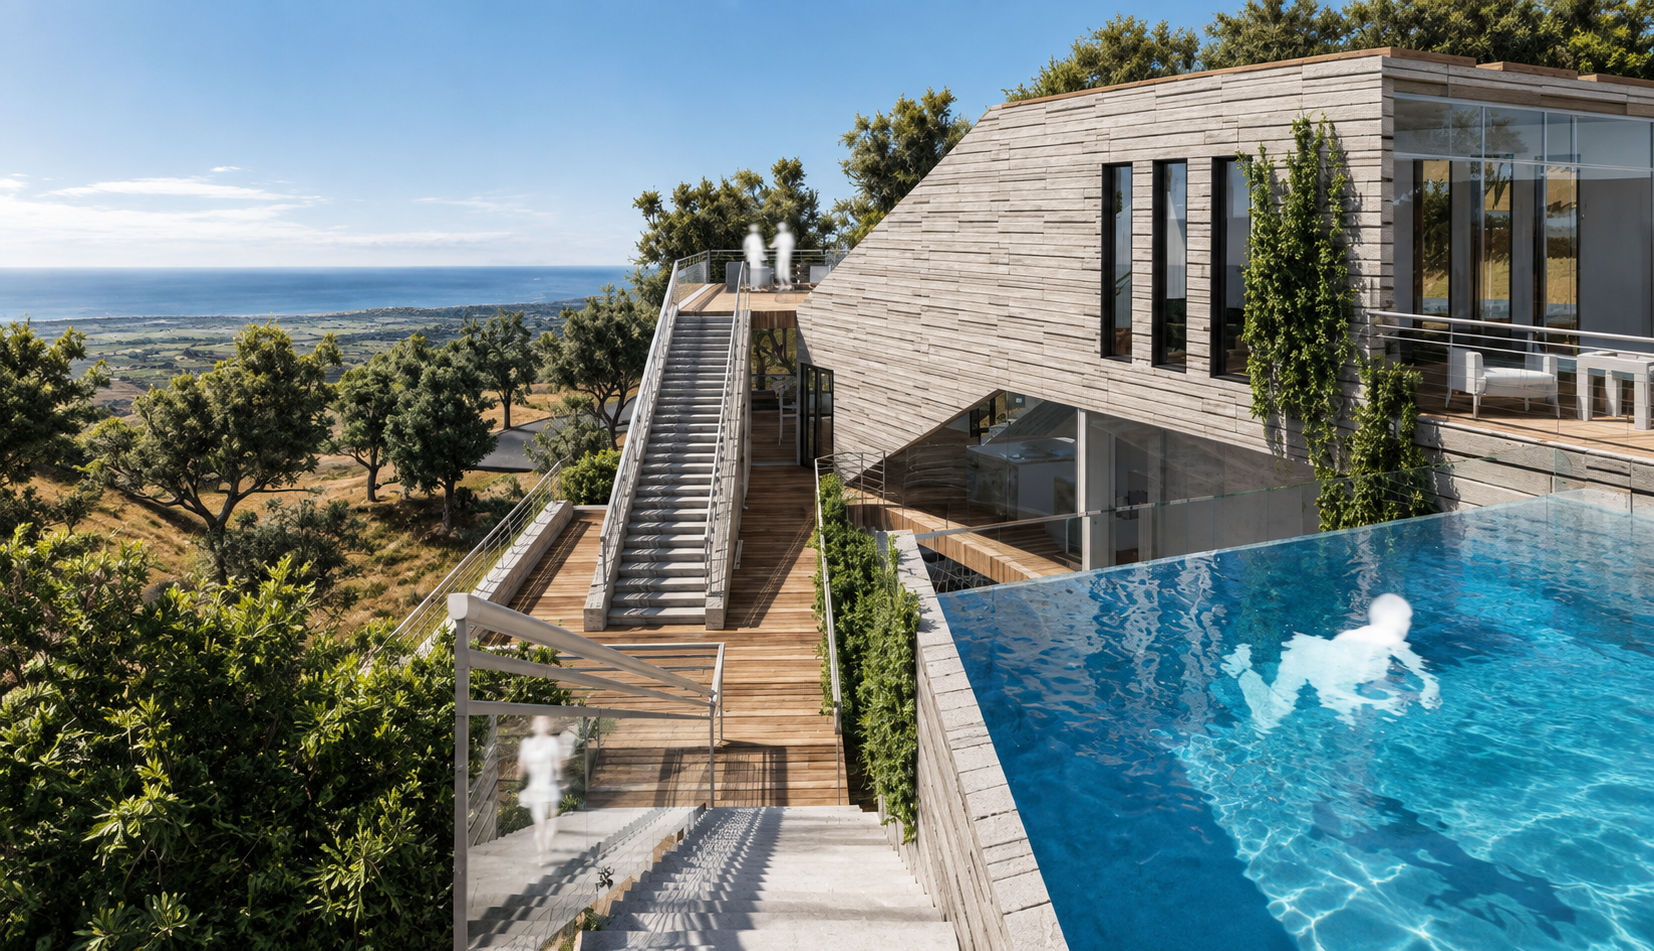
Residence Two: Yardscape House
A unique residential experience within the master plan.
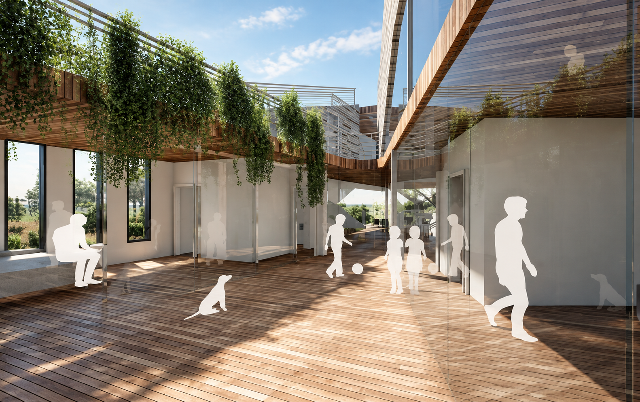
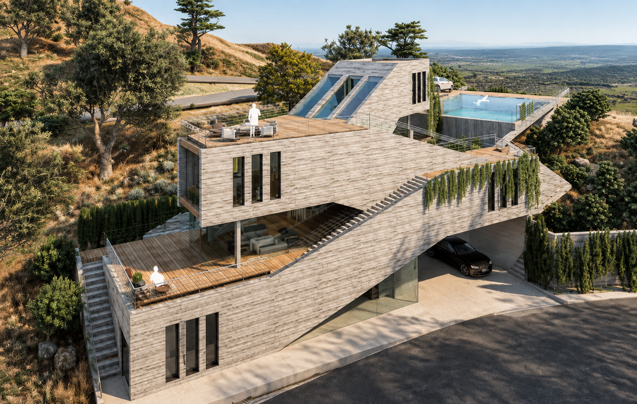
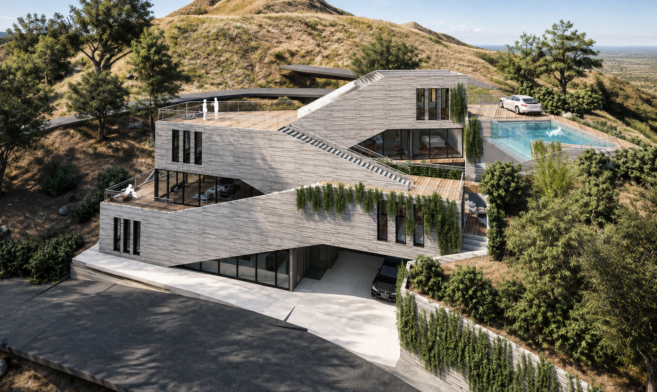
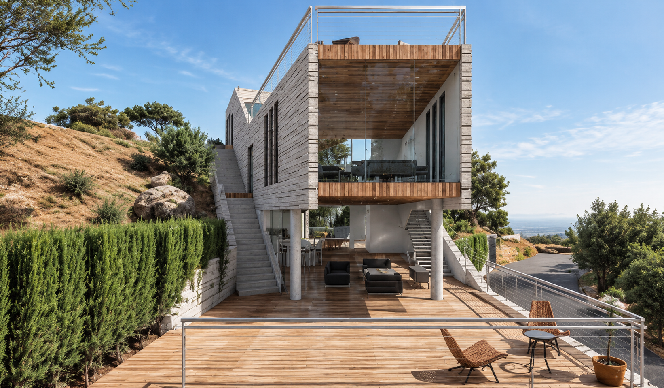
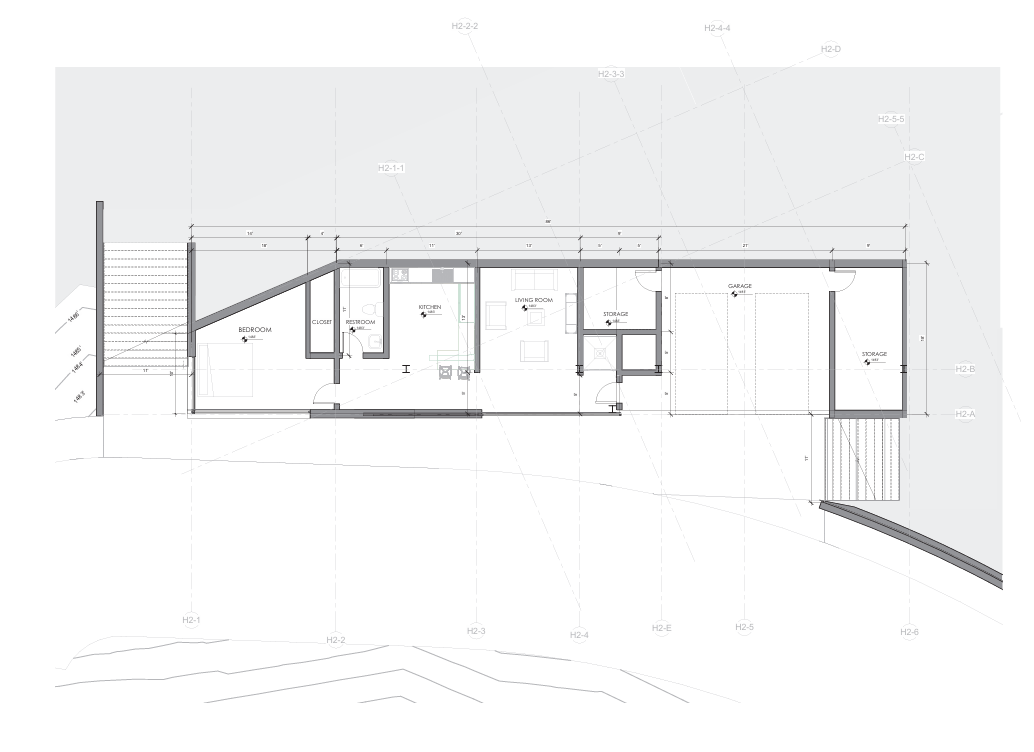
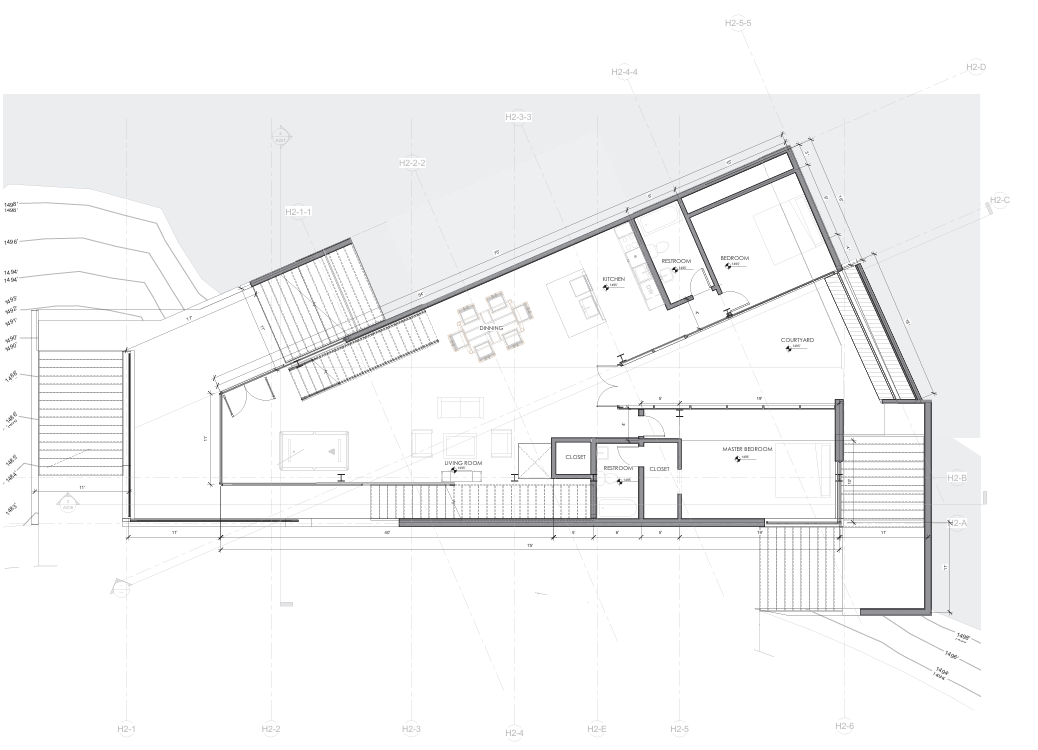
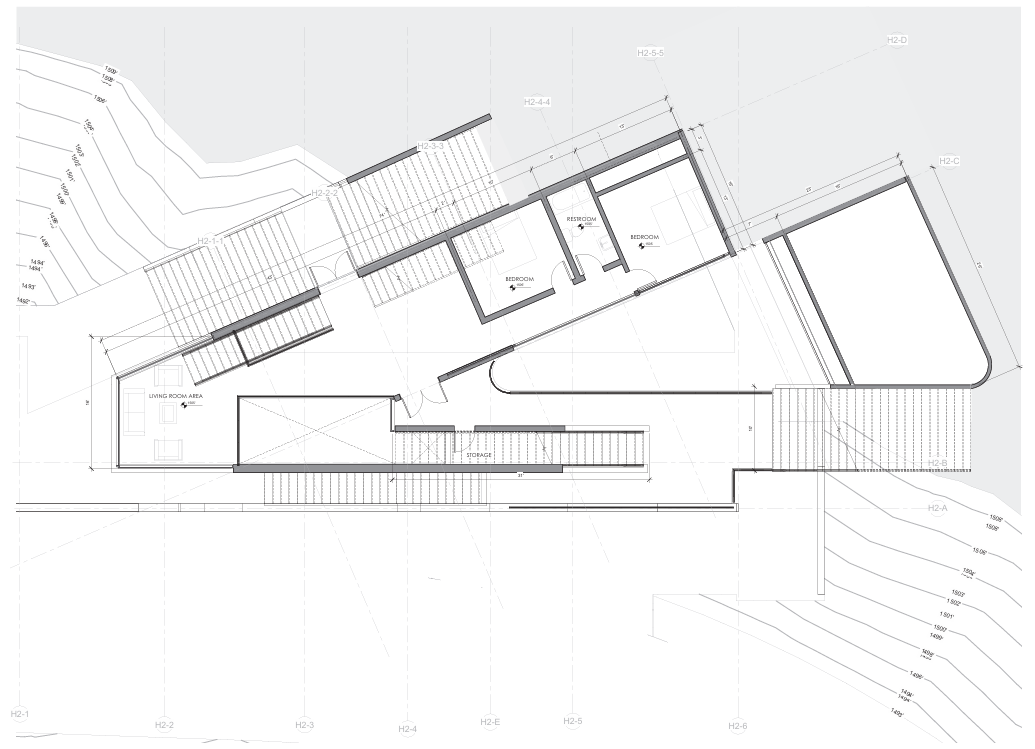
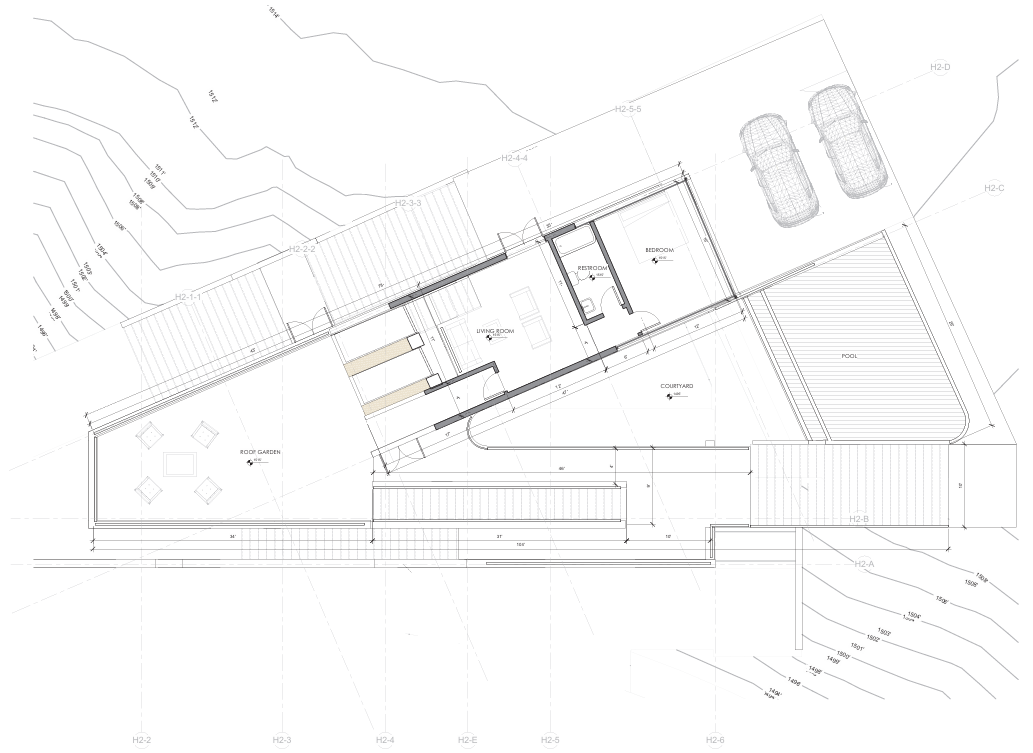
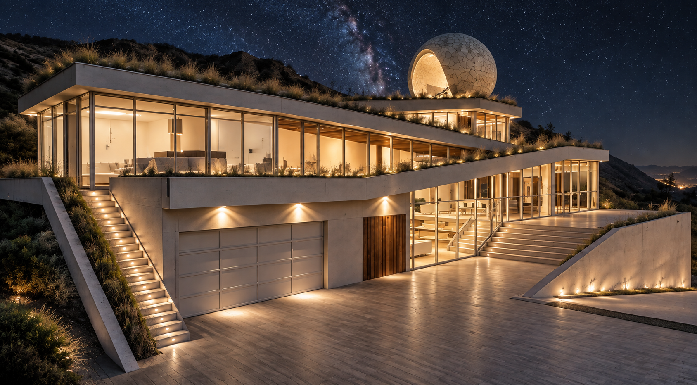
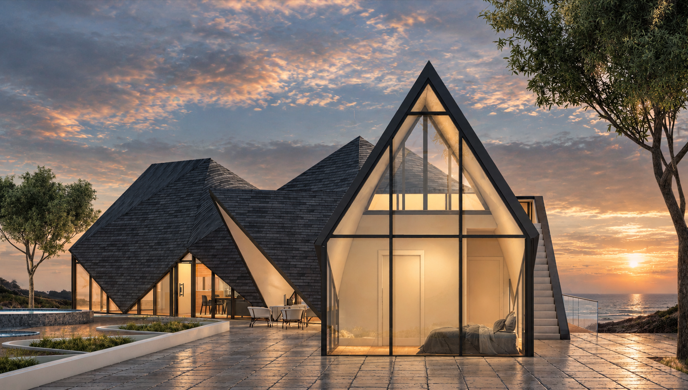
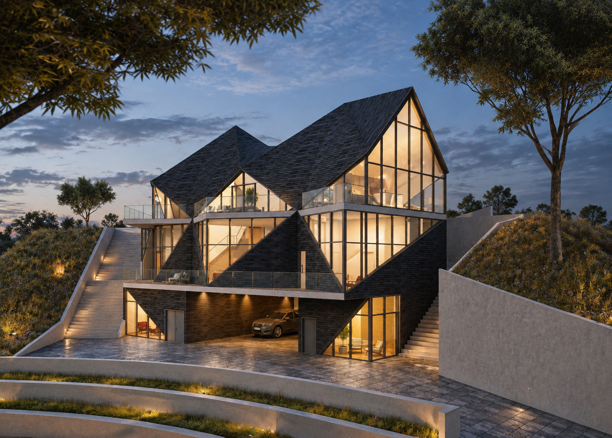
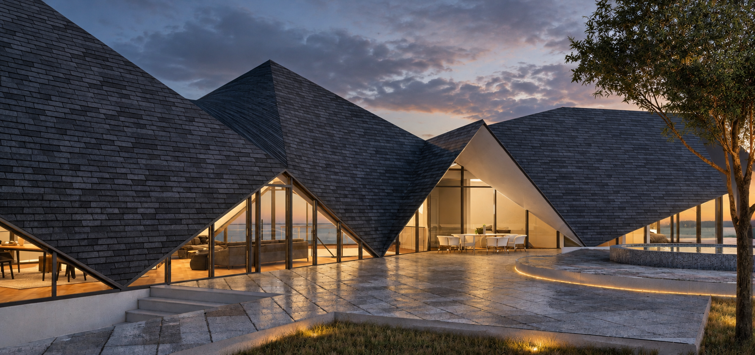
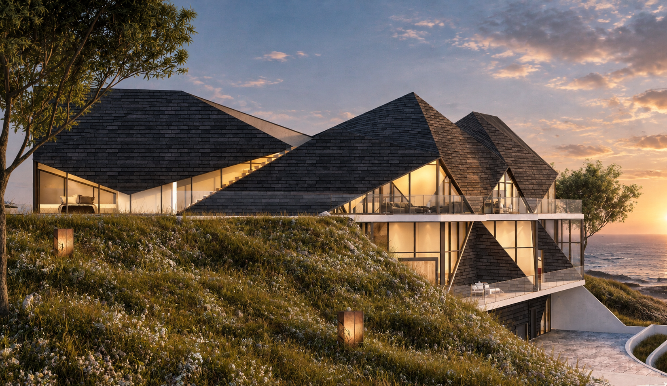
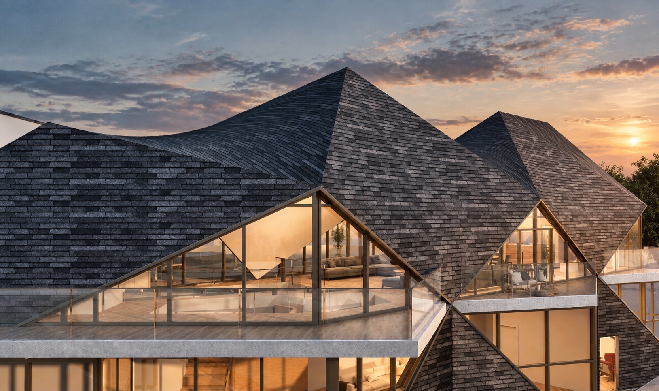
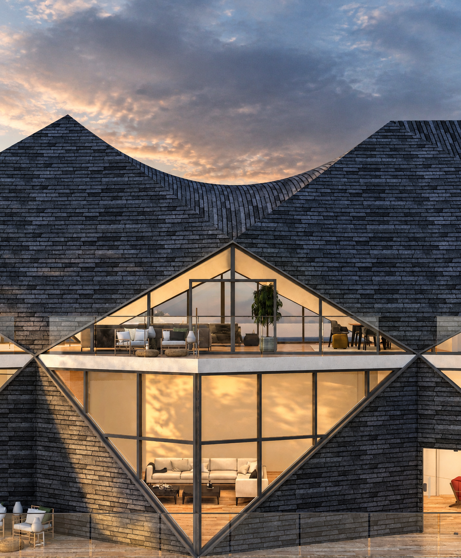
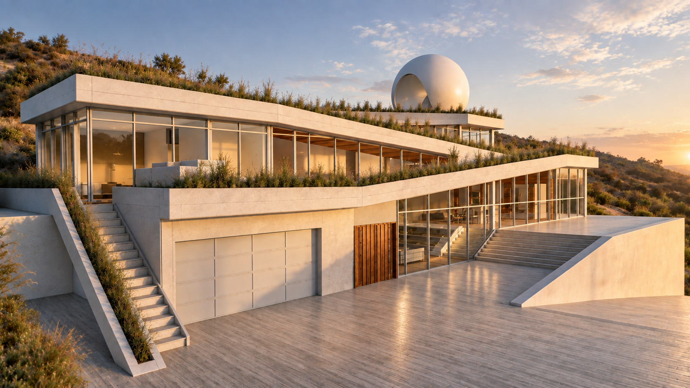
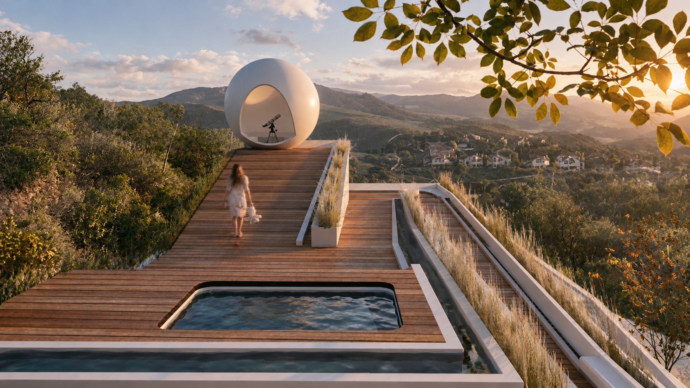
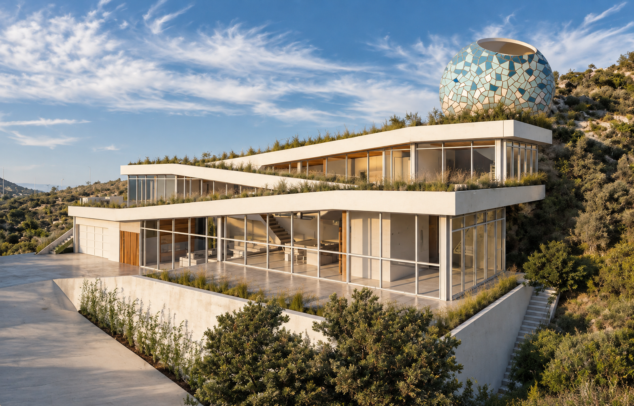
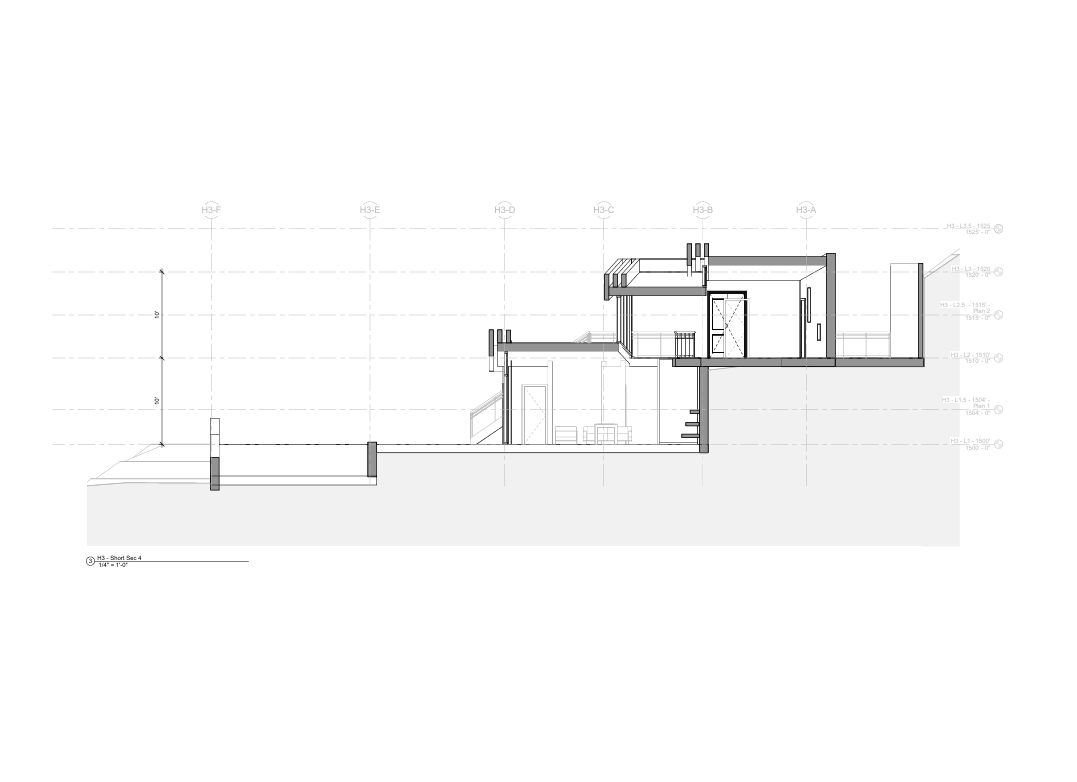
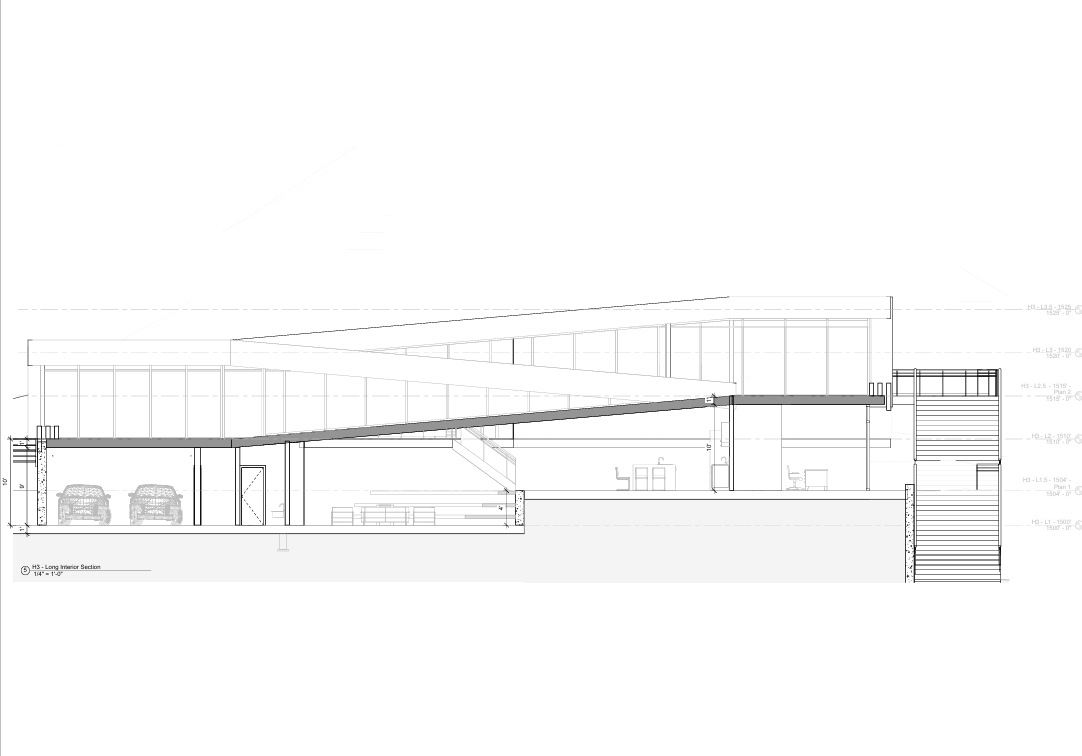
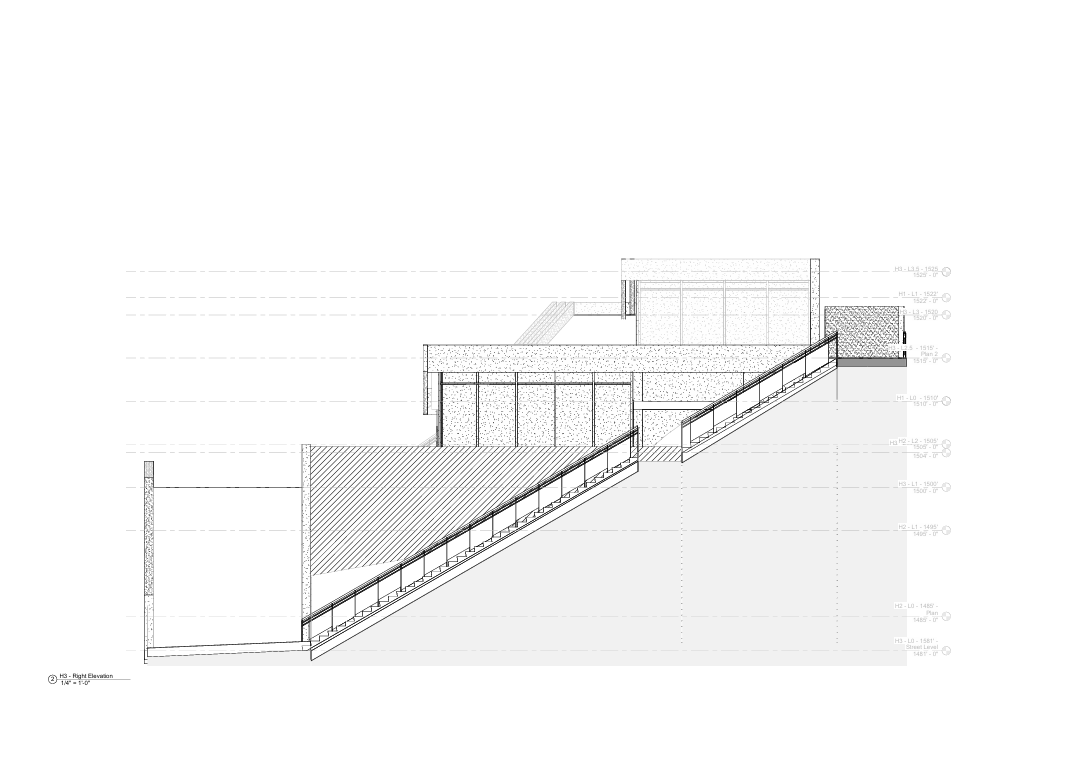
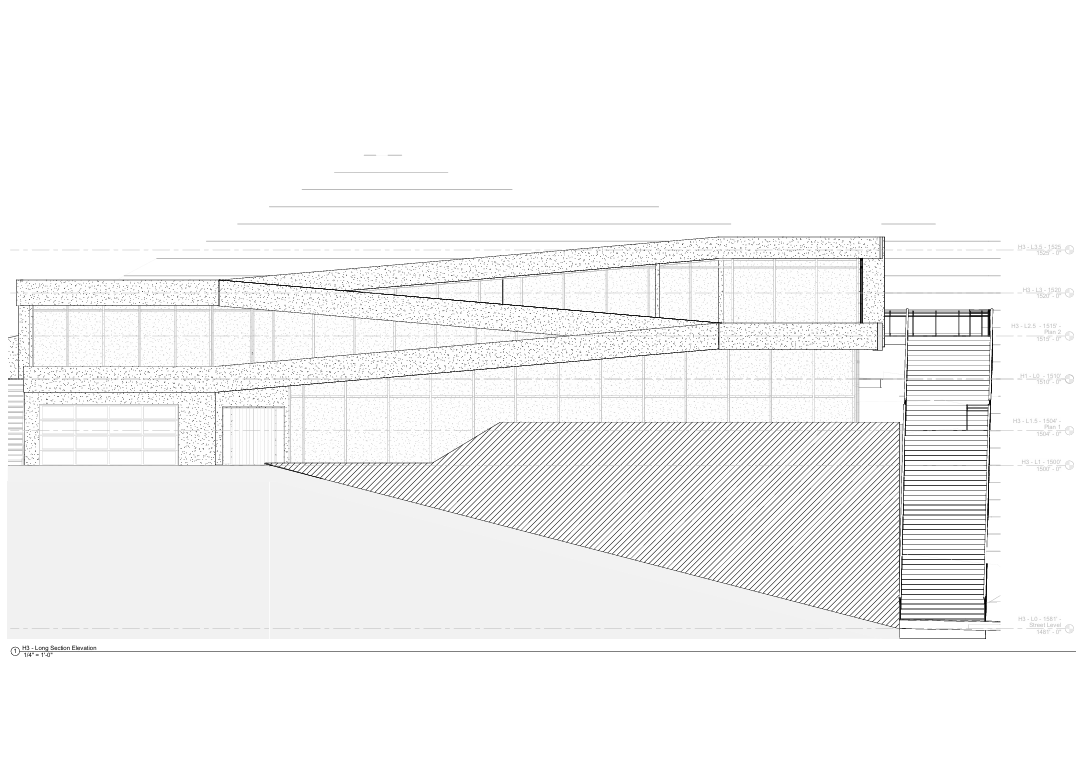
Residence Three: Roofscape
A private hillside residence integrated with the surrounding landscape.
A Residential Vision Shaped by the Landscape
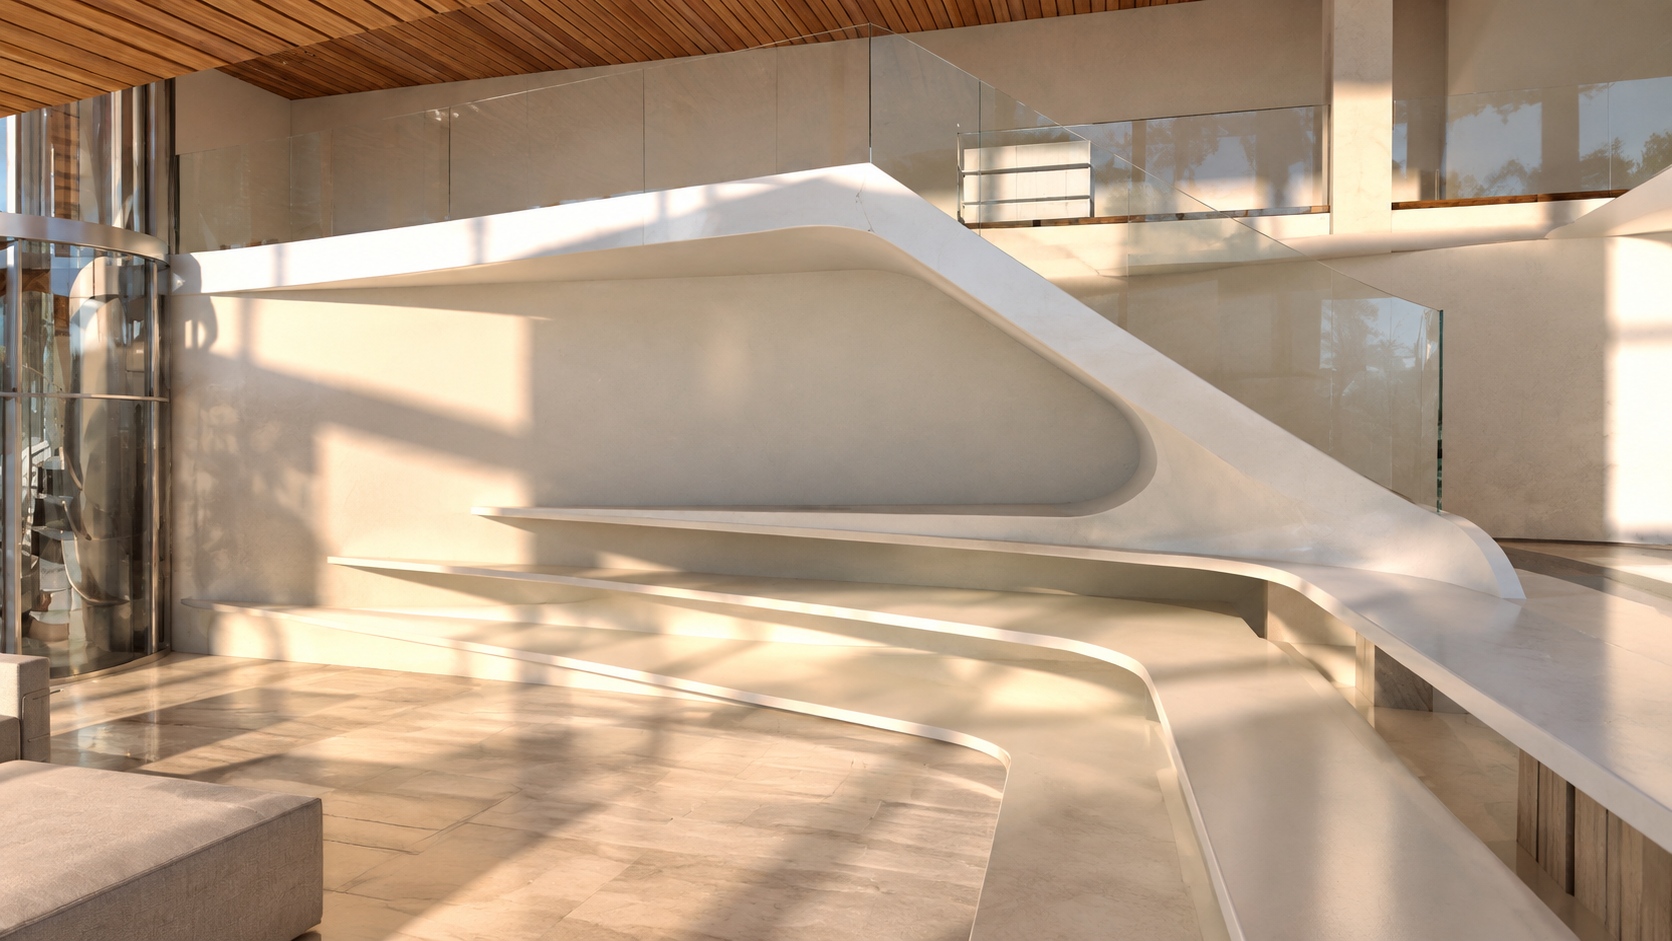
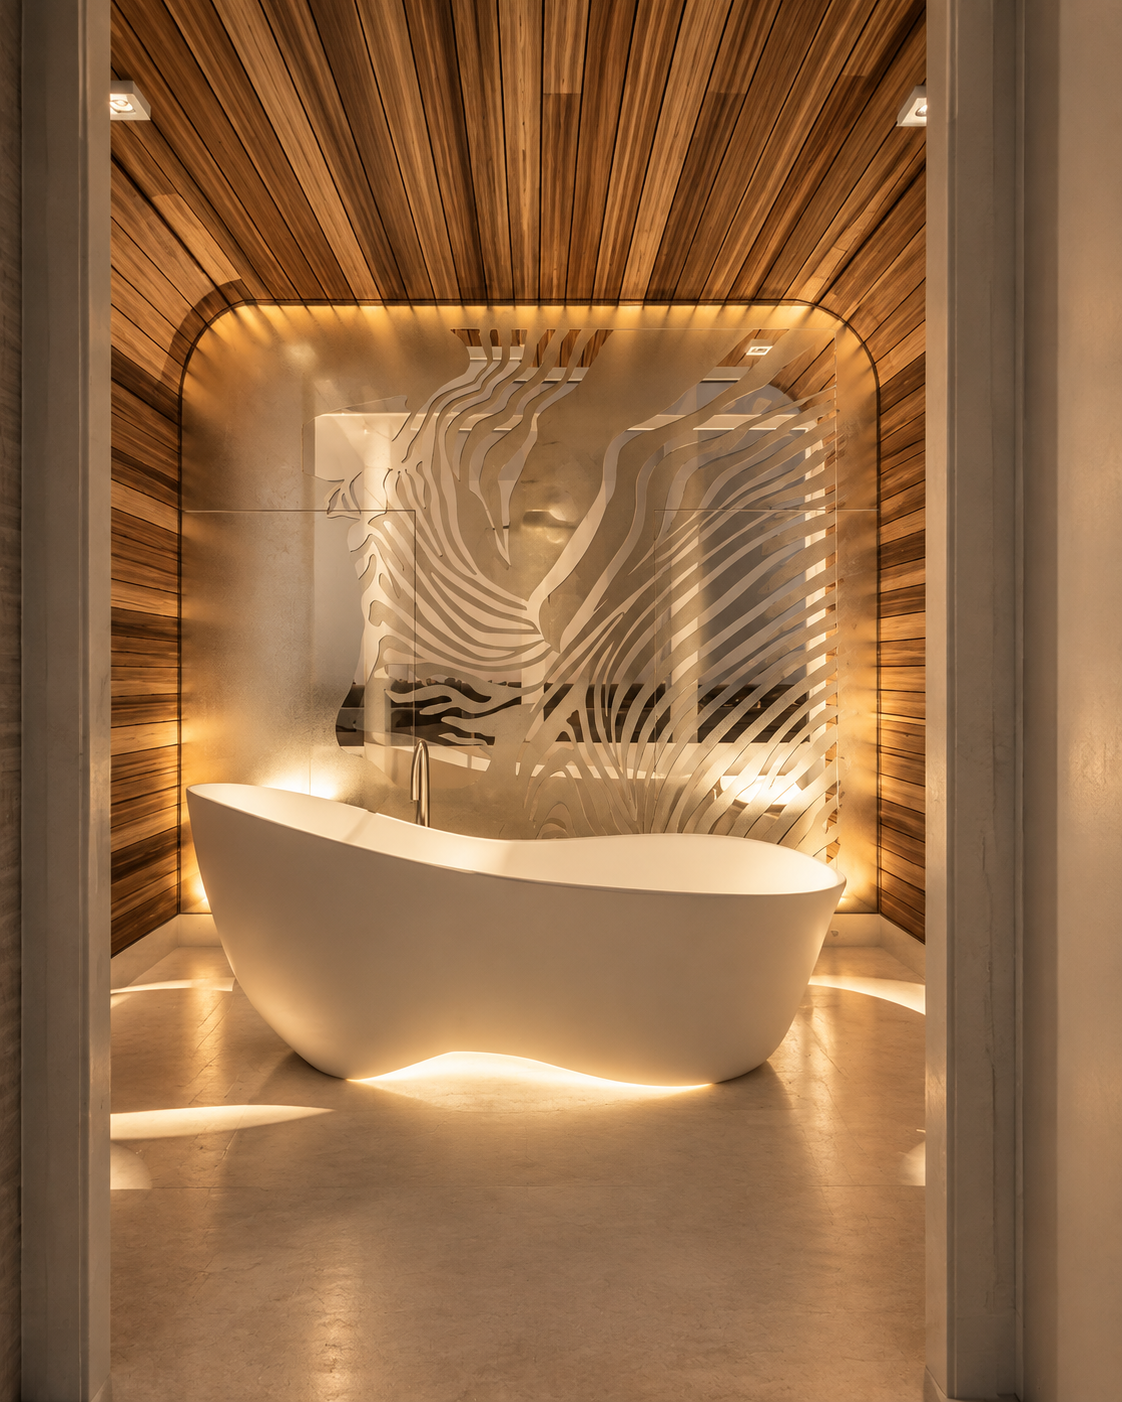
Hunky Dory proposes a new approach to hillside living — one where architecture, terrain, and landscape are designed as a single system.
Through careful placement, environmental awareness, and contemporary architectural expression, the project creates three unique residences connected by a shared relationship with the canyon.
RELATED PROJECTS

Affordable Housing

Sun Valley

Botanical Garden