
Sun
Valley
LOS ANGELES, CALIFORNIA
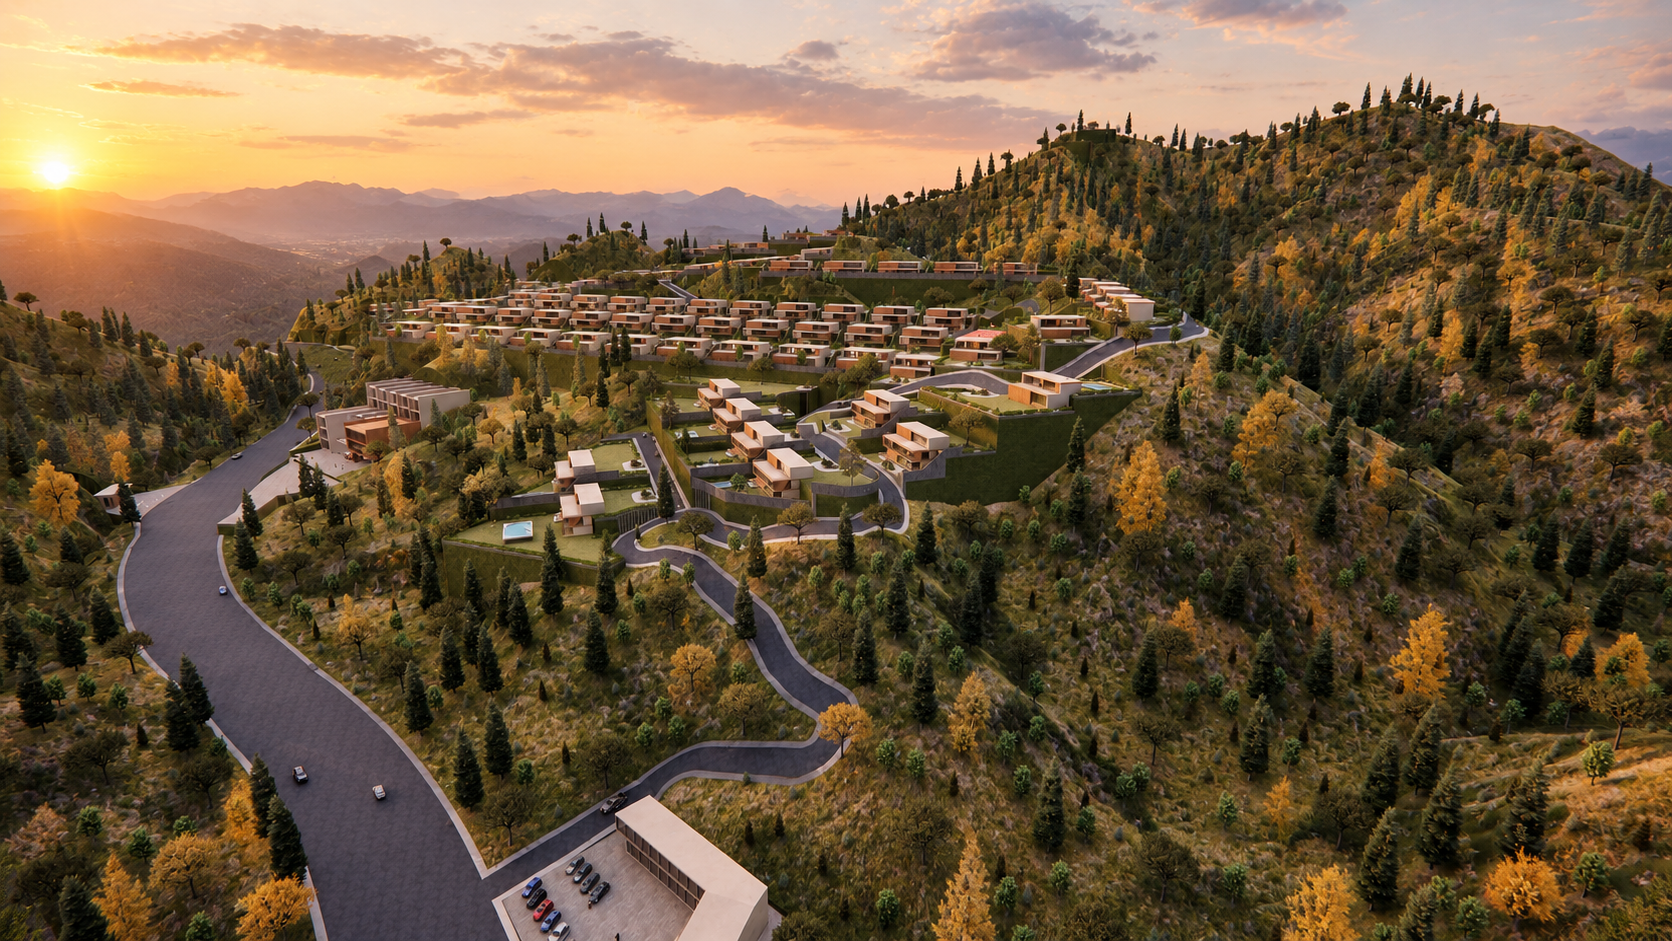
Sun Valley is a master planning proposal that reimagines the potential of the site through a holistic approach to landscape, architecture, and urban organization. The design establishes a cohesive framework that integrates circulation, open spaces, and future development into a unified vision.
Responding to the site's existing conditions and contextual opportunities, the master plan creates a flexible structure for growth while strengthening the connection between the built environment and its natural surroundings.
Type:
Client:
Architecture & Construction: QASTIC DESIGN-BUILD
Principals in charge: Mahdi A.Bakhshian, Mohammad Momen
Design Team:
Visualization: Sarah Mazraeh
Status:
Location: La Tuna Canyon Rd, Sun Valley, Los Angeles, California
Design Approach
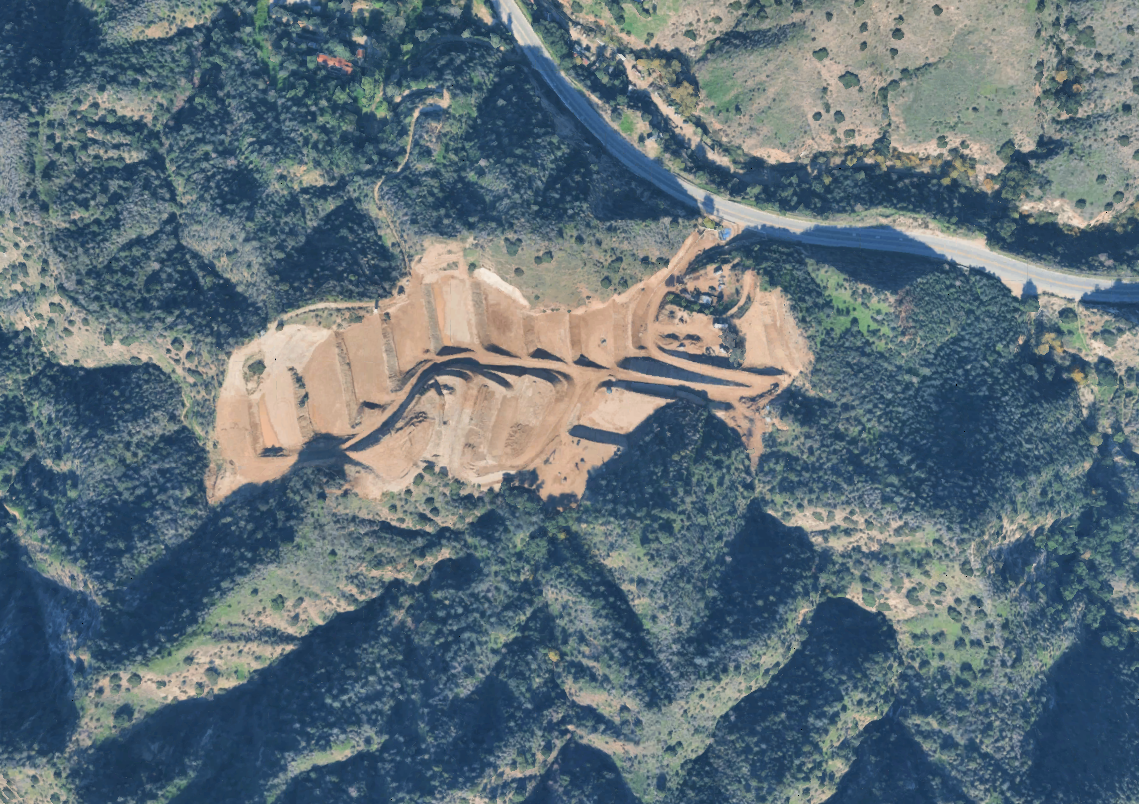
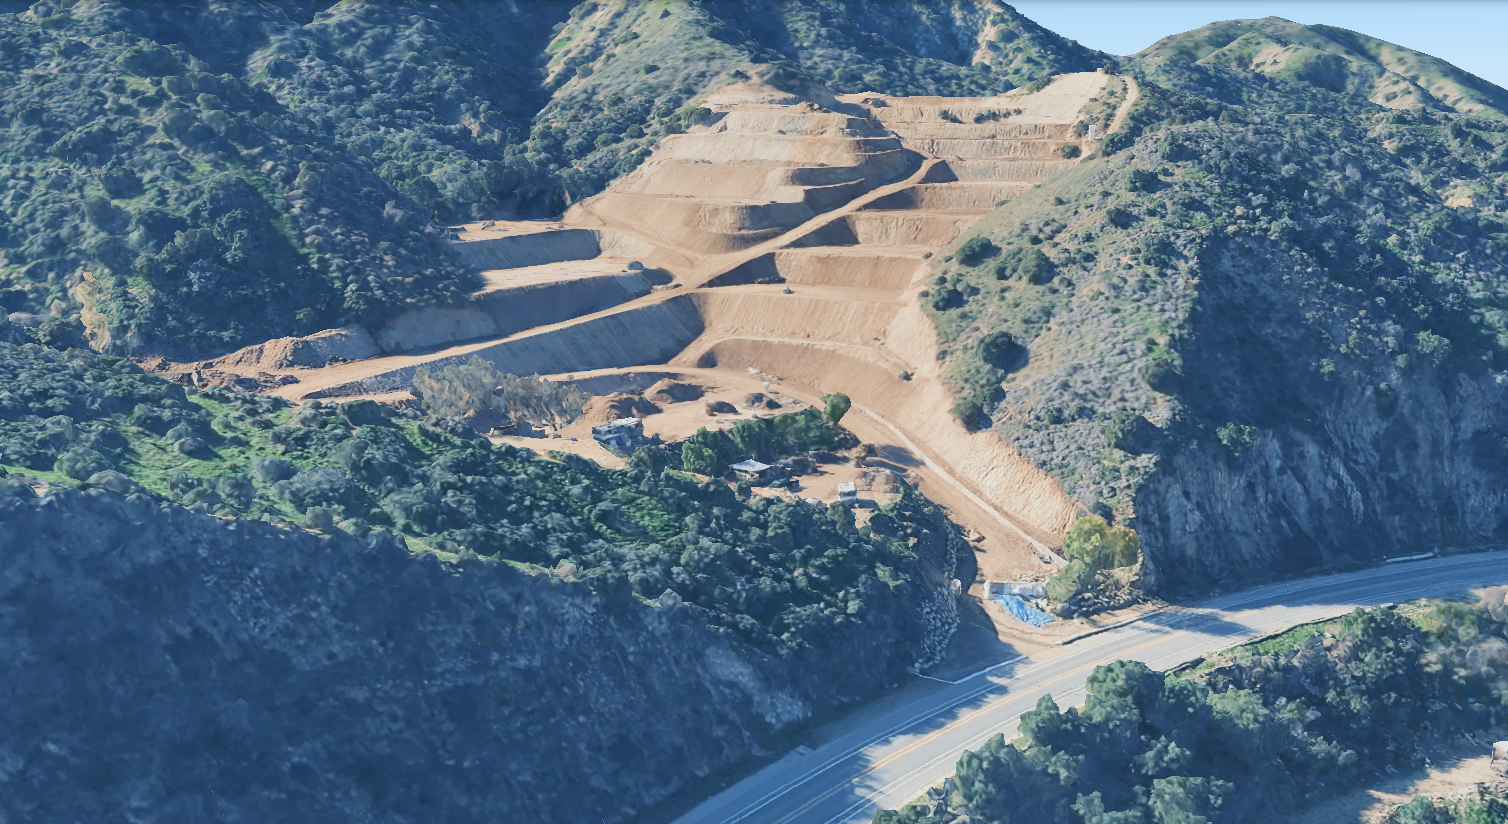
The design process began with an understanding of the site's existing conditions, including topography, access, surrounding context, and regulatory constraints. The proposed plan focuses on creating an efficient and adaptable site organization that responds to the unique characteristics of the property.
The project integrates architectural planning with site strategy, emphasizing:
Clear circulation and accessibility
Efficient site utilization
Integration with existing landscape conditions
Careful consideration of surrounding context
A coordinated approach between architecture, planning, and technical requirements
Site Strategy
The site design establishes a framework that organizes future development while addressing functional and regulatory requirements. The proposed layout considers:
Site access and circulation patterns
Building placement and orientation
Open space relationships
Landscape integration
Infrastructure coordination
The project prioritizes a balanced relationship between built form and the surrounding environment, creating a cohesive vision for the site's future transformation.



Planning & Entitlement
As part of the project development process, Qastic prepared architectural documentation and planning materials to support the entitlement review process.
The scope included:
Existing condition analysis
Site planning studies
Conceptual design development
Architectural documentation
Coordination with planning requirements
Preparation of submission materials
