House
Sun Salutation
LOS ANGELES, CALIFORNIA
A House Drawn Toward the Sun
Sun Salutation is a sculptural desert residence shaped by the movement of light, the openness of the landscape, and the rhythms of everyday life. The house is conceived as a continuous architectural gesture that stretches outward from a luminous central core, connecting interior spaces with shaded terraces, courtyards, water, vegetation, and distant views.
Type: Residential
Area: 7316 Sq.ft
Architecture & Construction: QASTIC DESIGN-BUILD
Principals in charge: Mohammad Momen - Mahdi A.Bakhshian
Design Team: Arshin Akrami
Structure Engineering:
Visualization: Arshin Akrami, Sara Mazrae
Status: New Construction
Location: Los Angeles, California
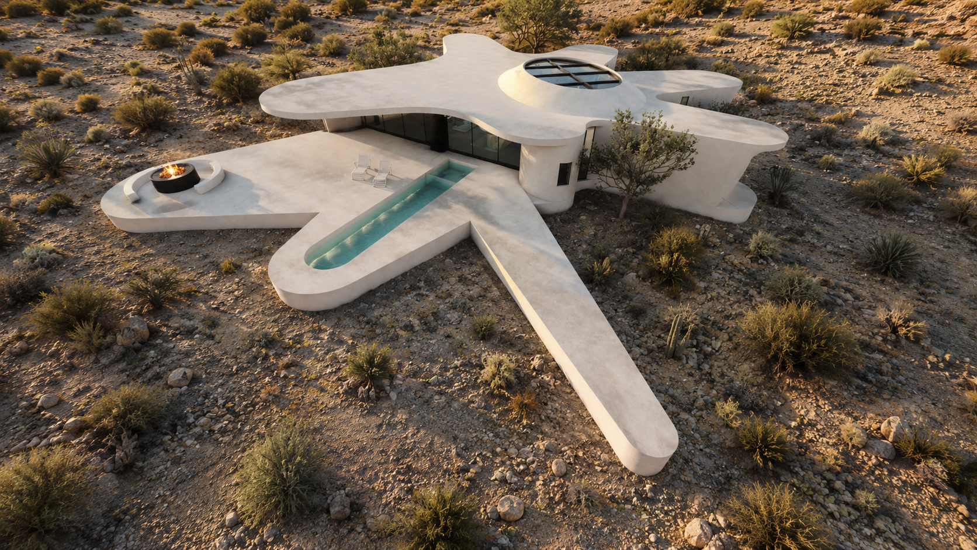
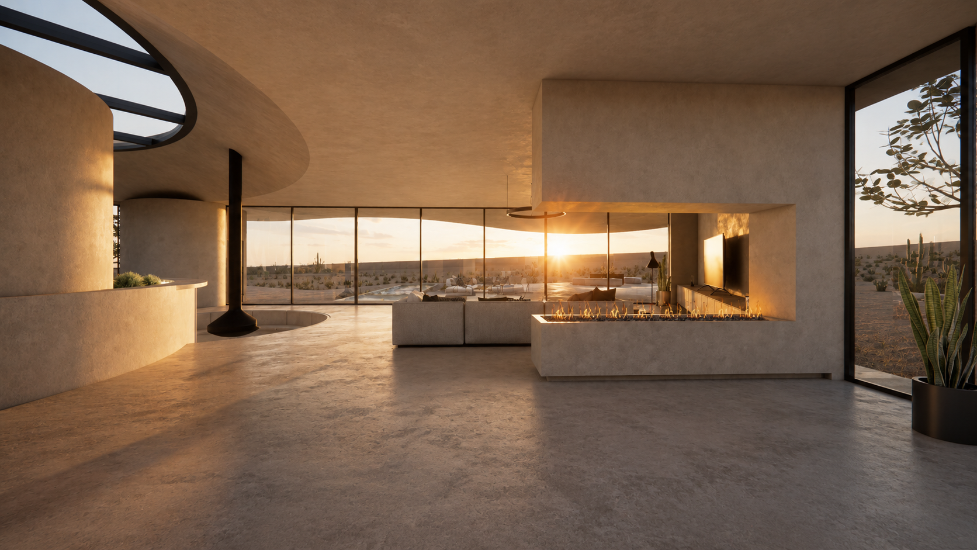
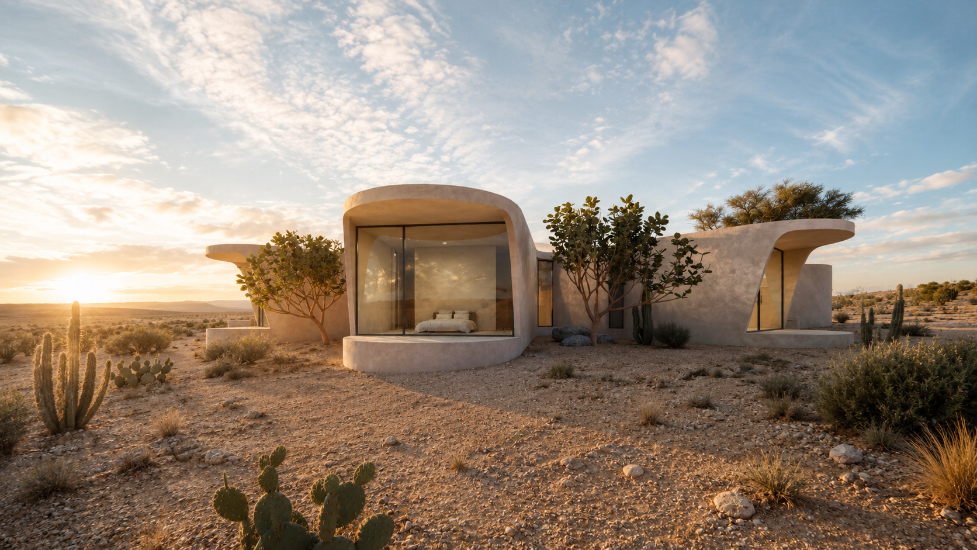
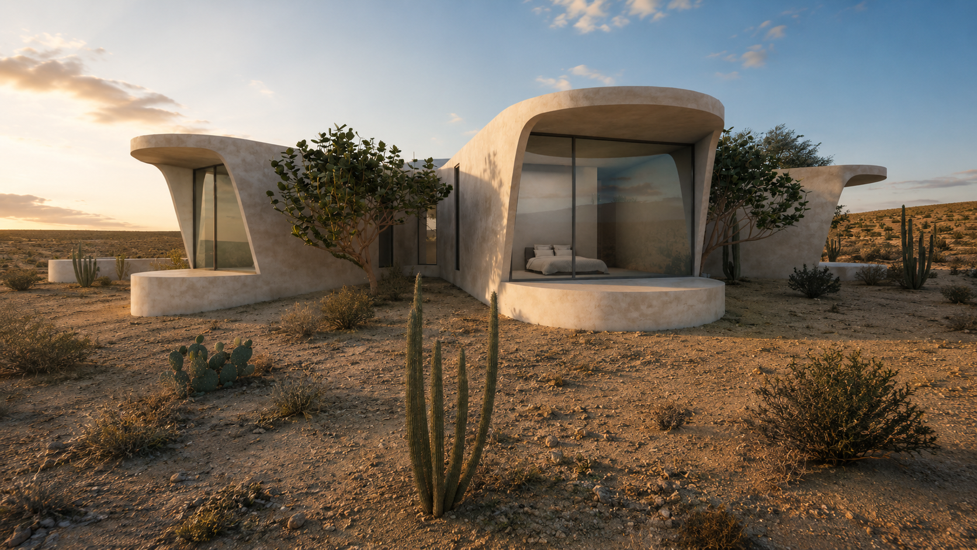
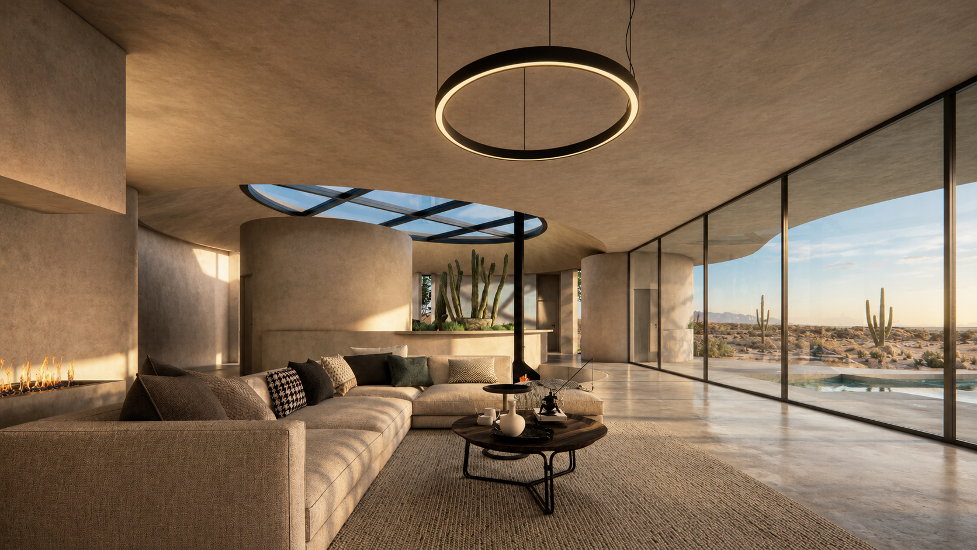
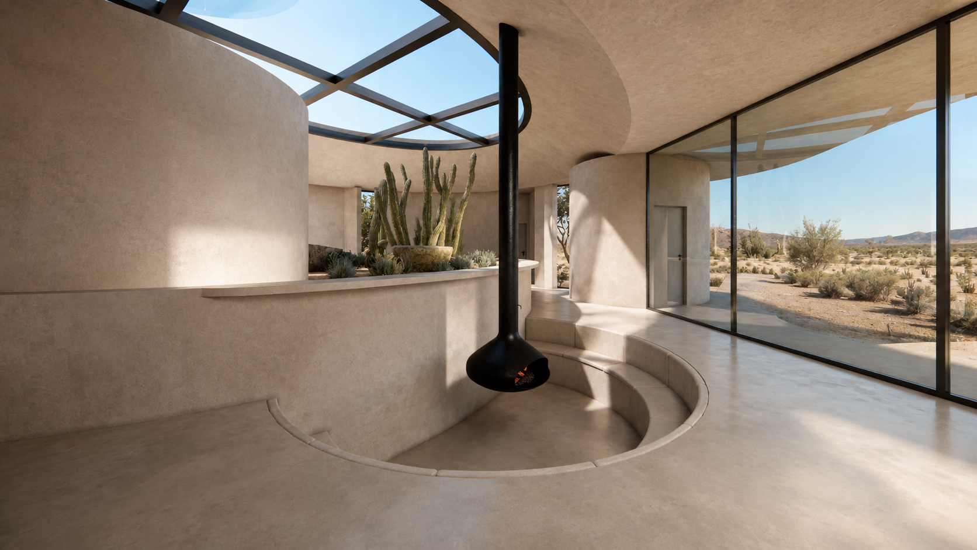
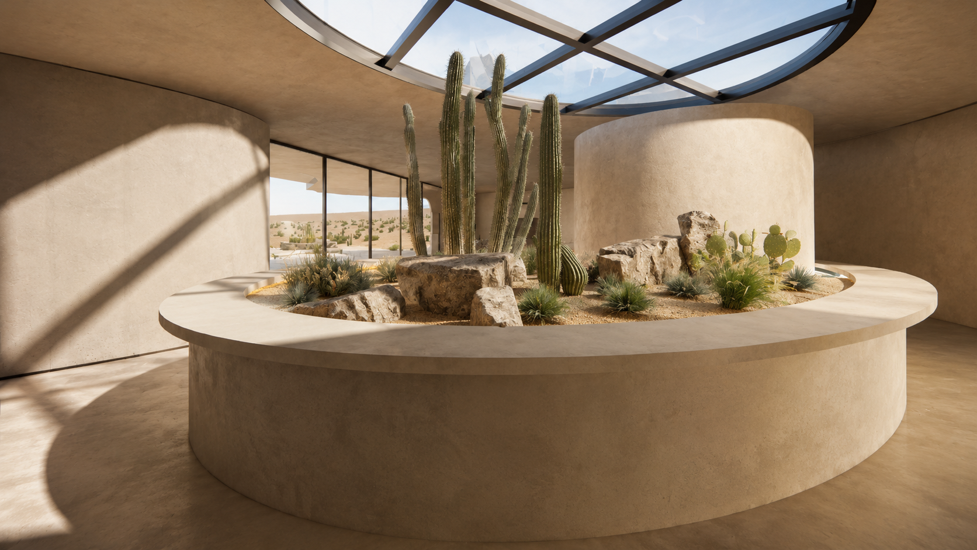
Although the residence has a highly expressive identity, its form is grounded in function. Each extension responds to a particular aspect of domestic life, allowing communal, private, and service spaces to occupy distinct zones while remaining connected through the center of the house. Architecture becomes both shelter and experience—protecting its occupants from the desert climate while creating an intimate relationship with the surrounding environment.
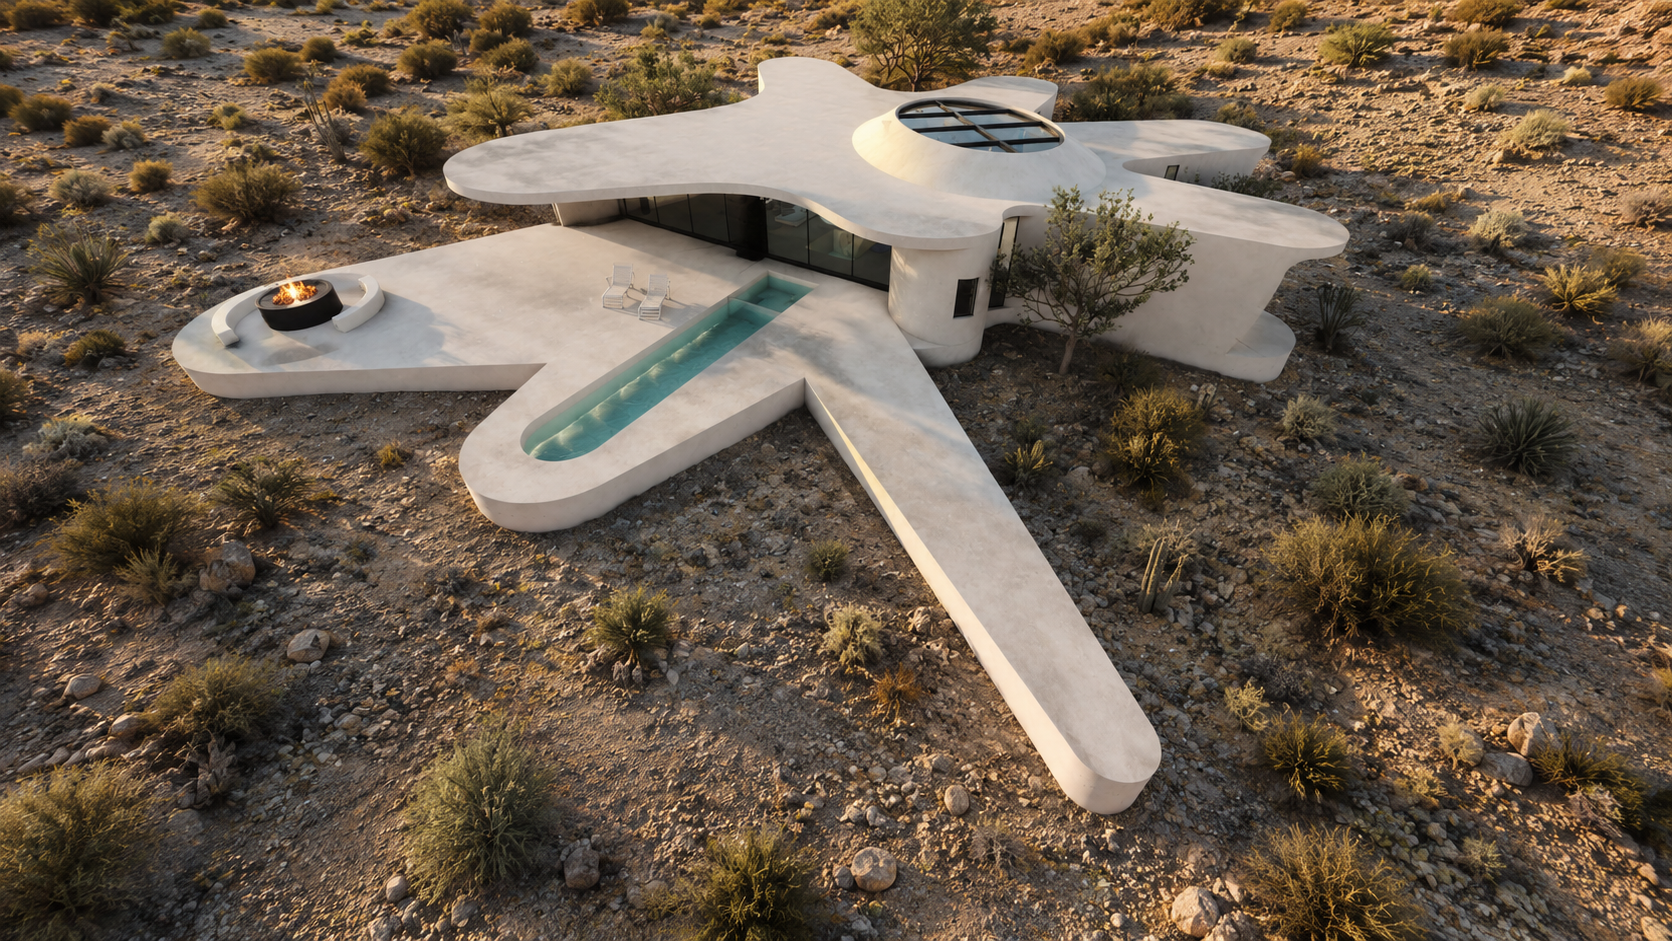
A Gesture Across the Landscape
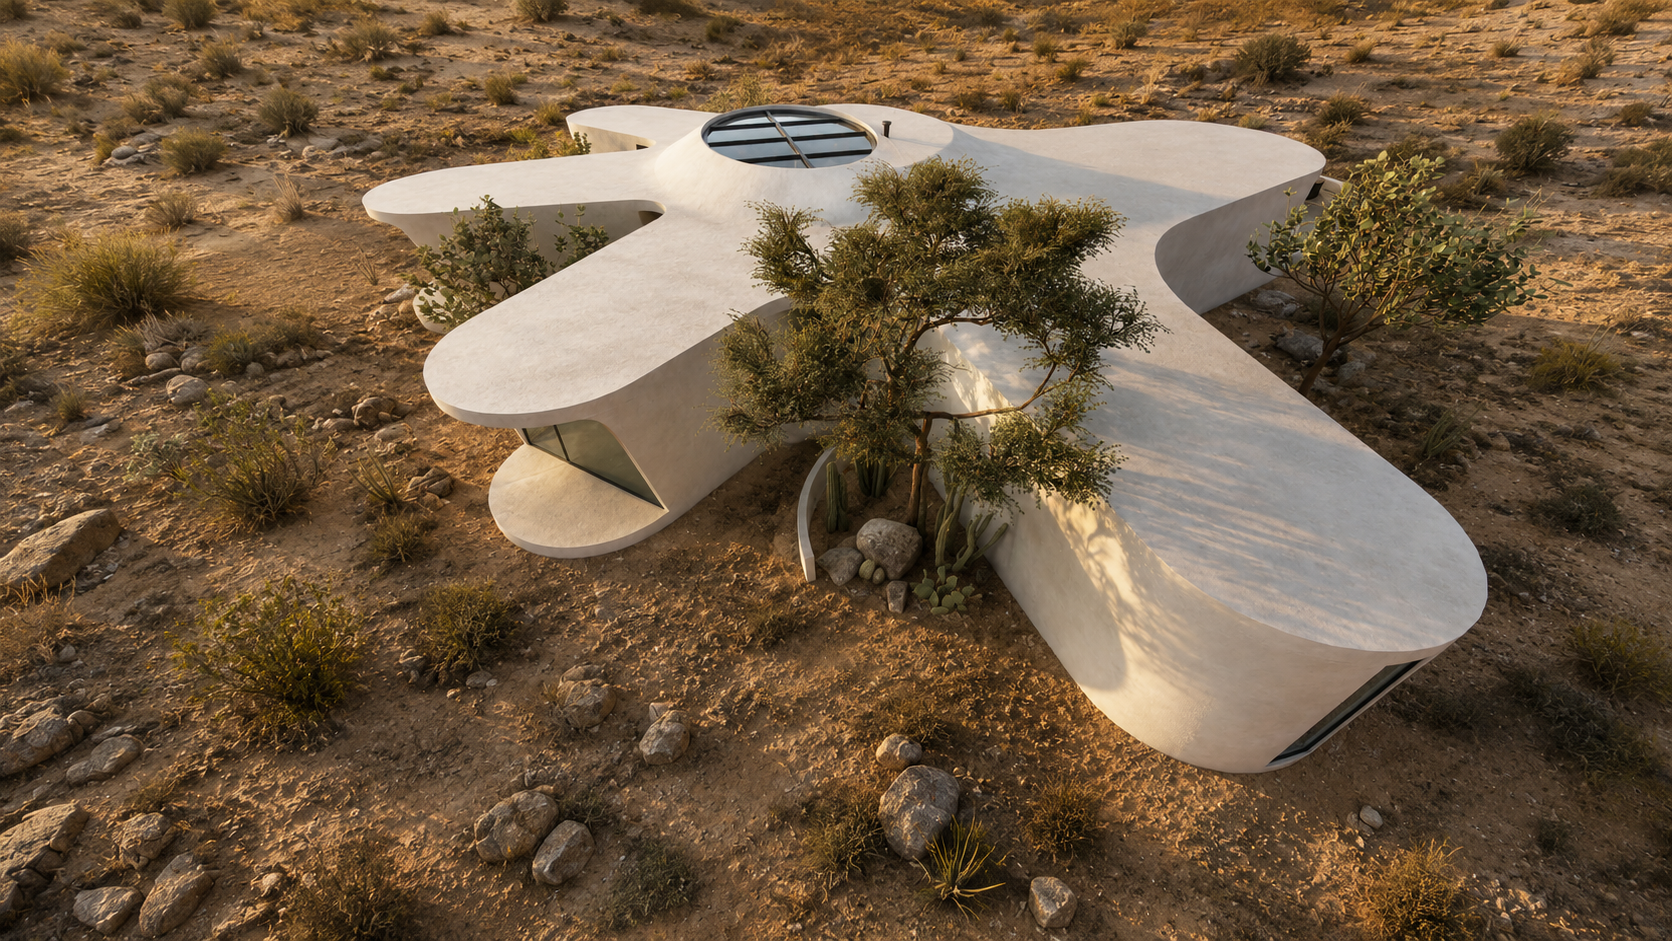
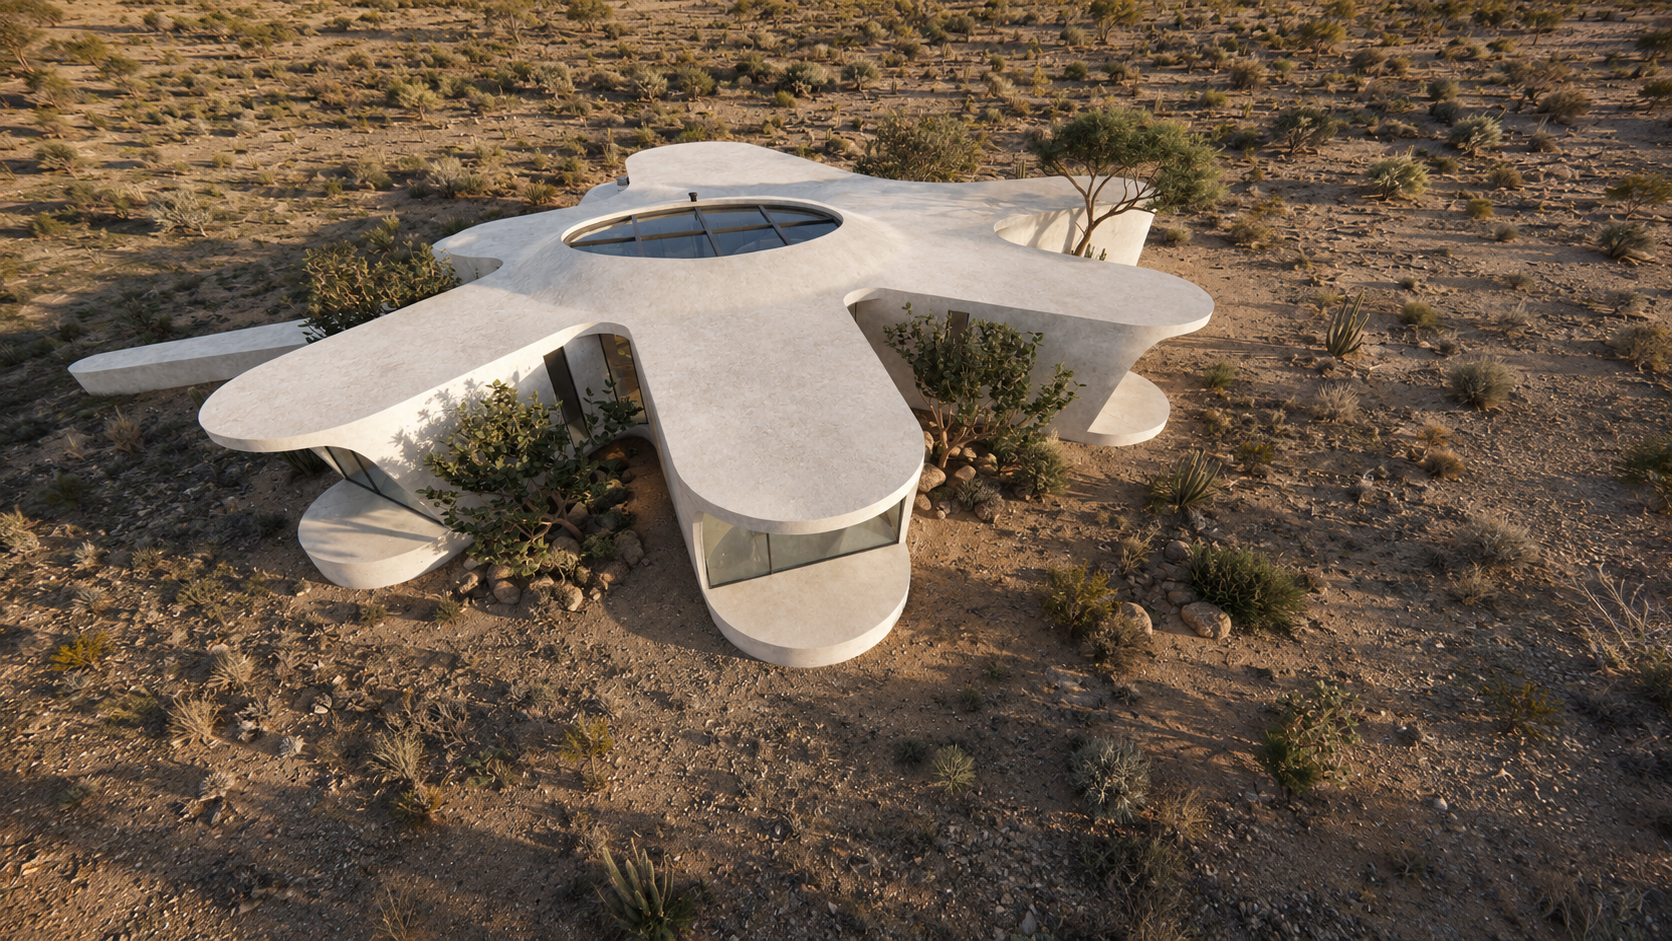
Inspired by the movement of a sun salutation, the architecture expresses extension, balance, grounding, and return. Rounded, petal-like forms radiate from the center of the house, reaching toward different views and areas of the site.
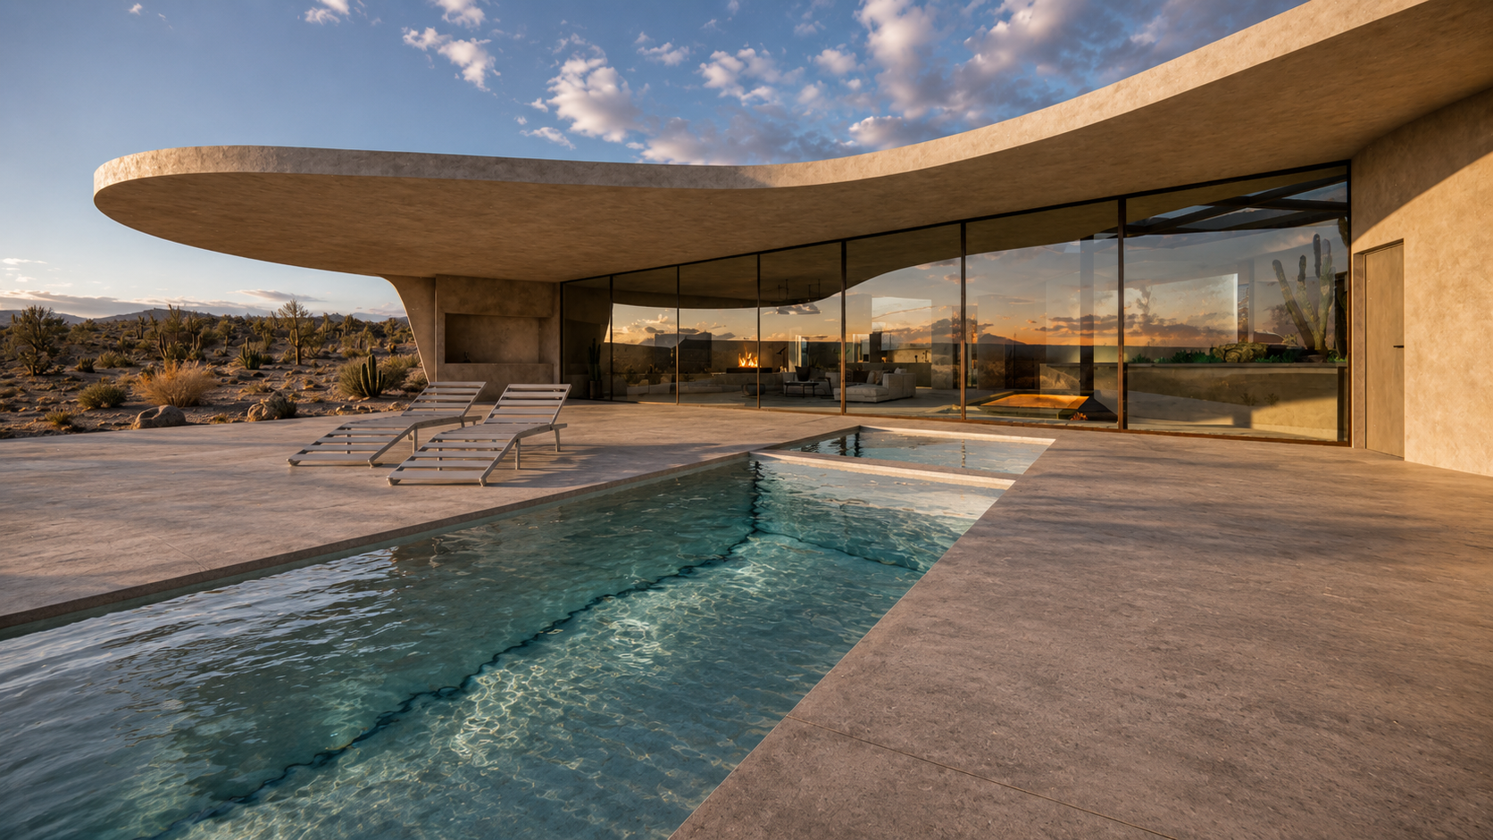
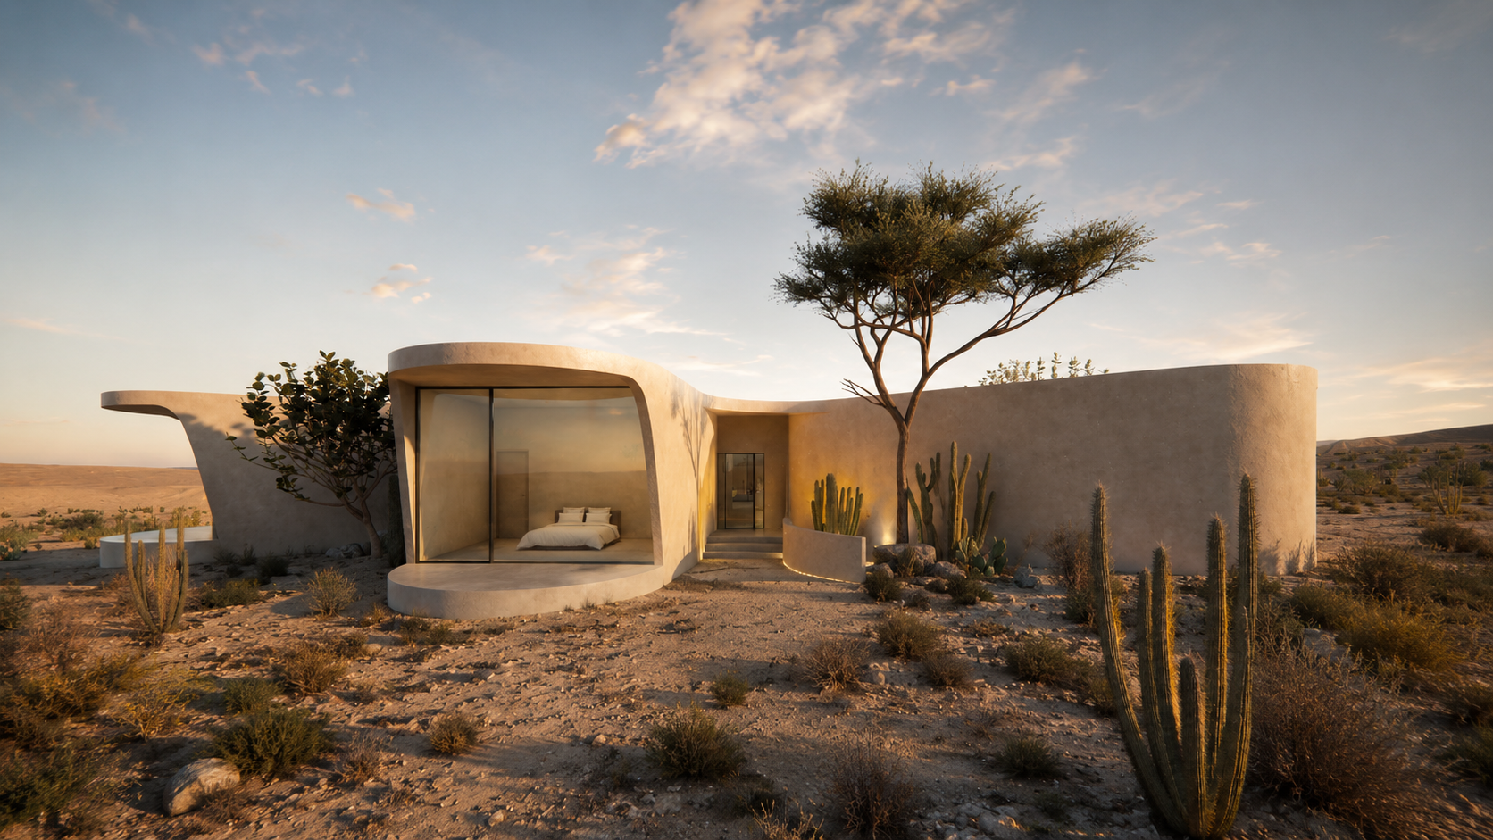
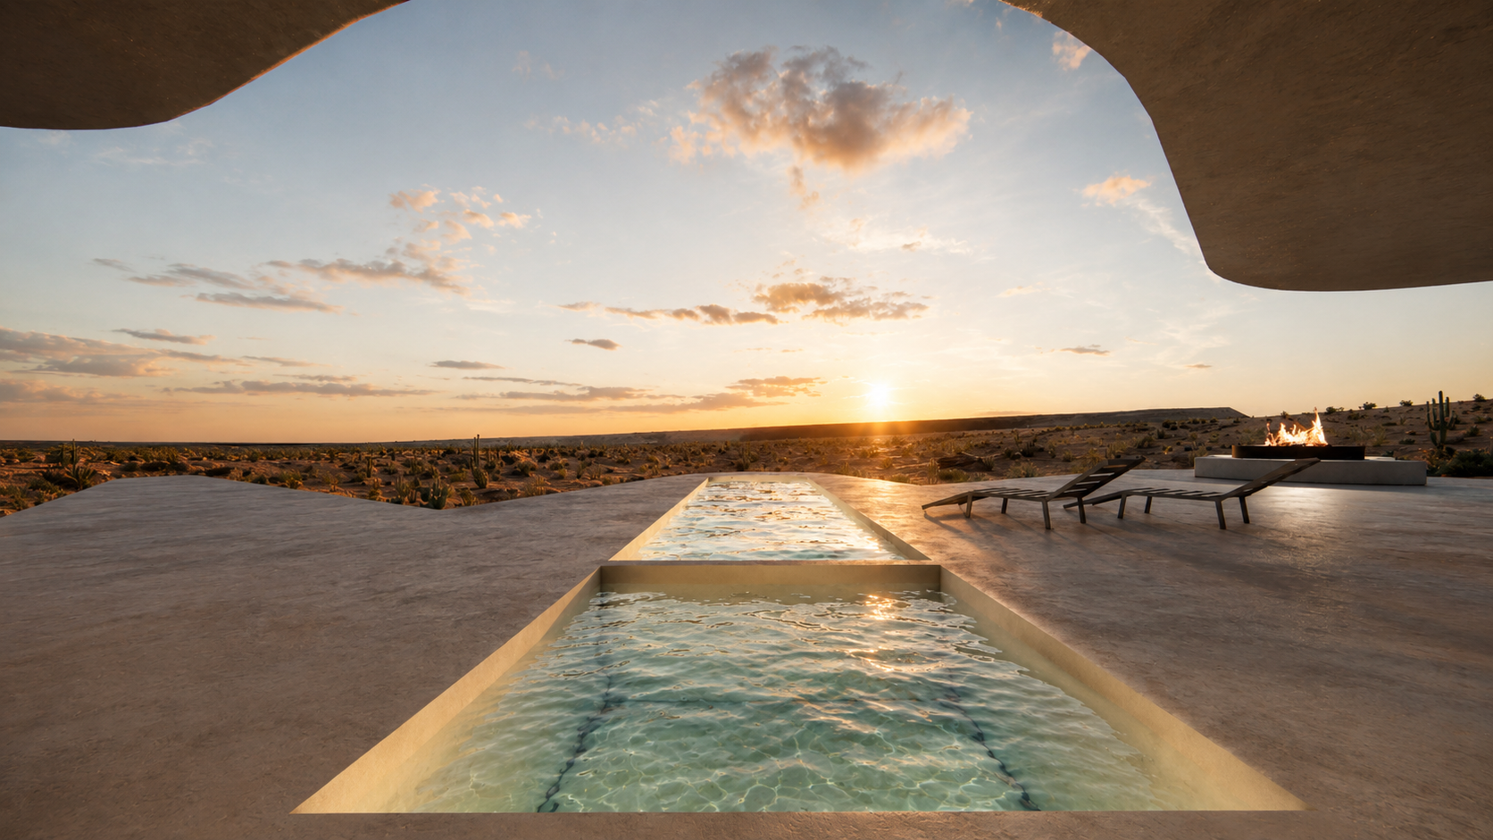
A continuous roof unifies the composition and creates deep overhangs around the glazed façades. Curved walls provide enclosure and privacy, while transparent surfaces open the living spaces toward terraces, courtyards, and the surrounding desert.
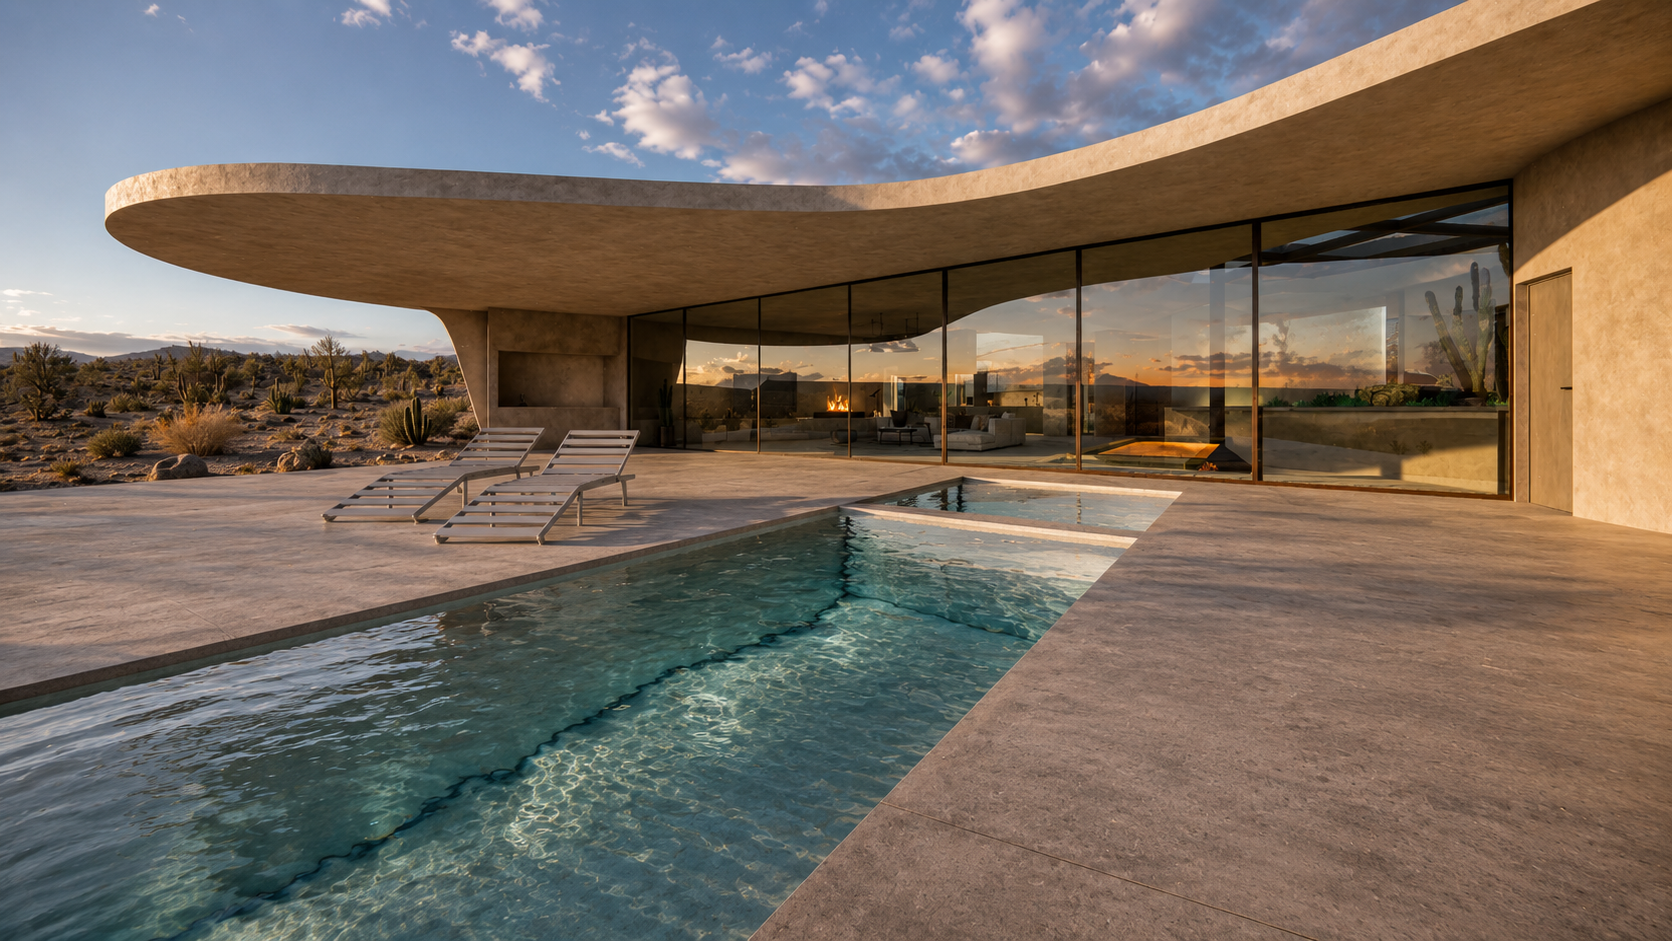
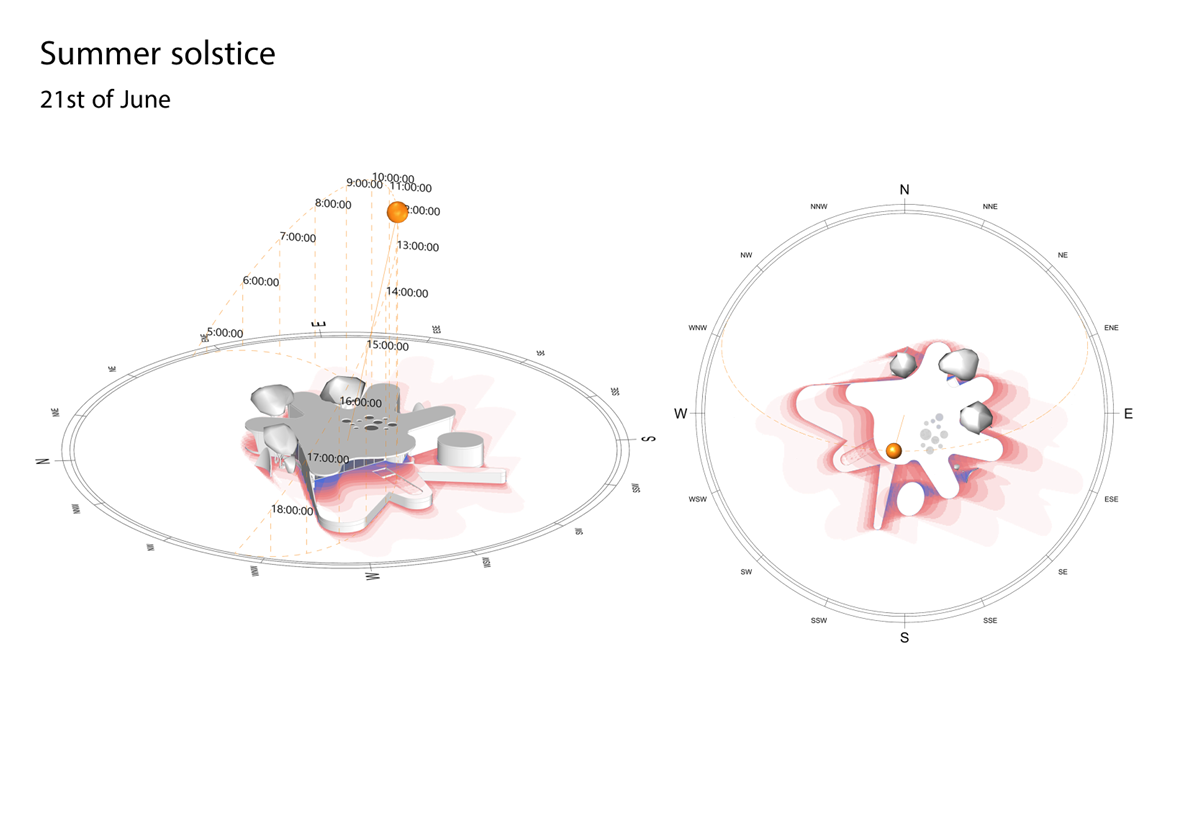
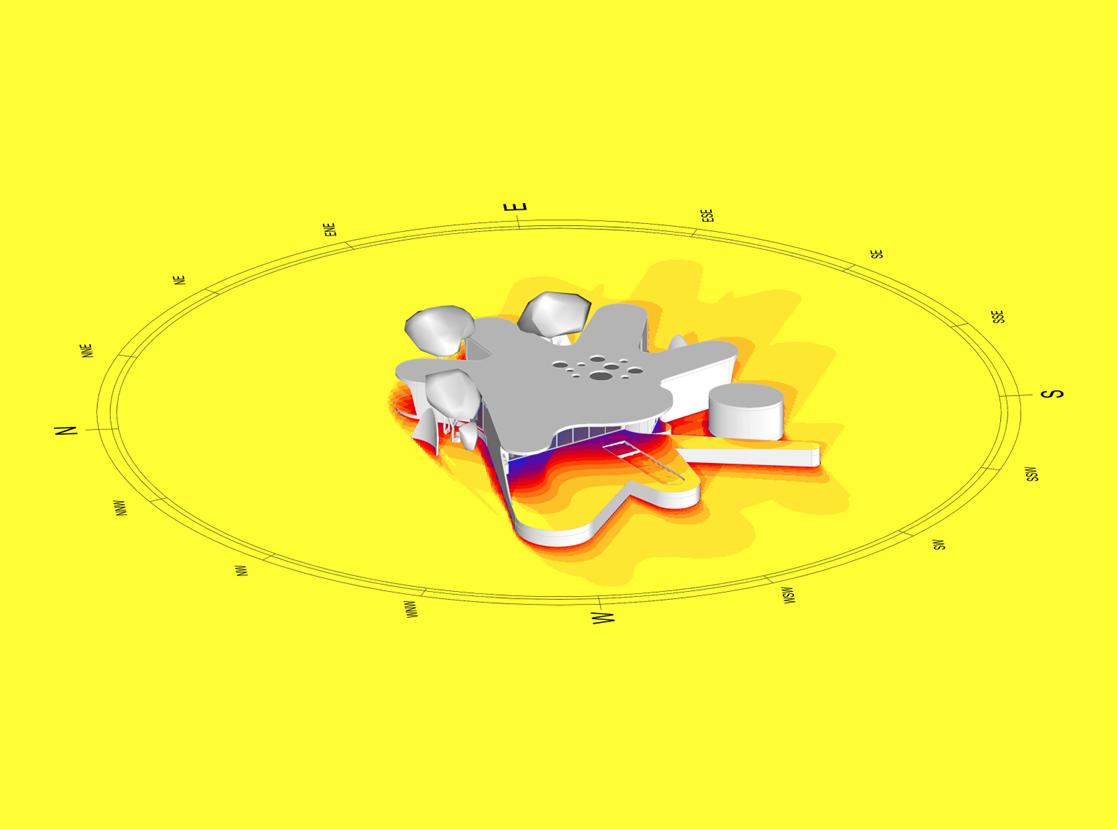
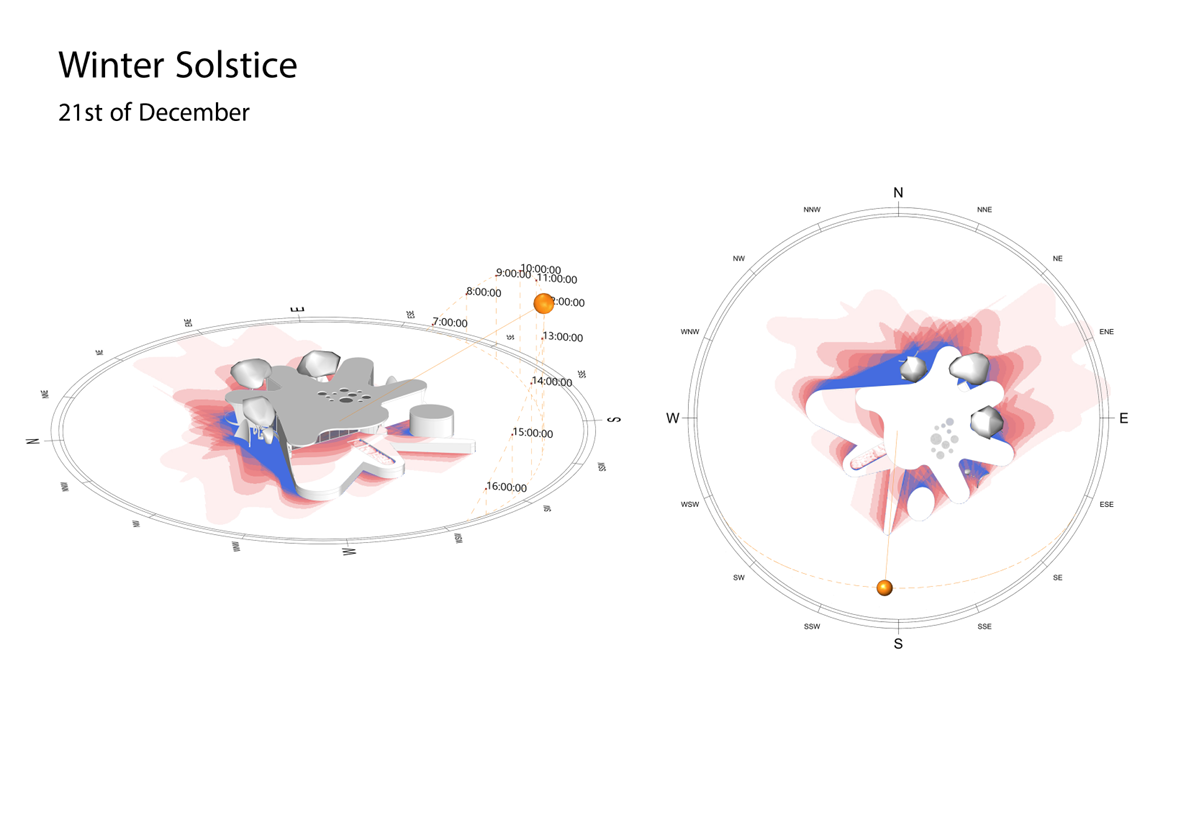
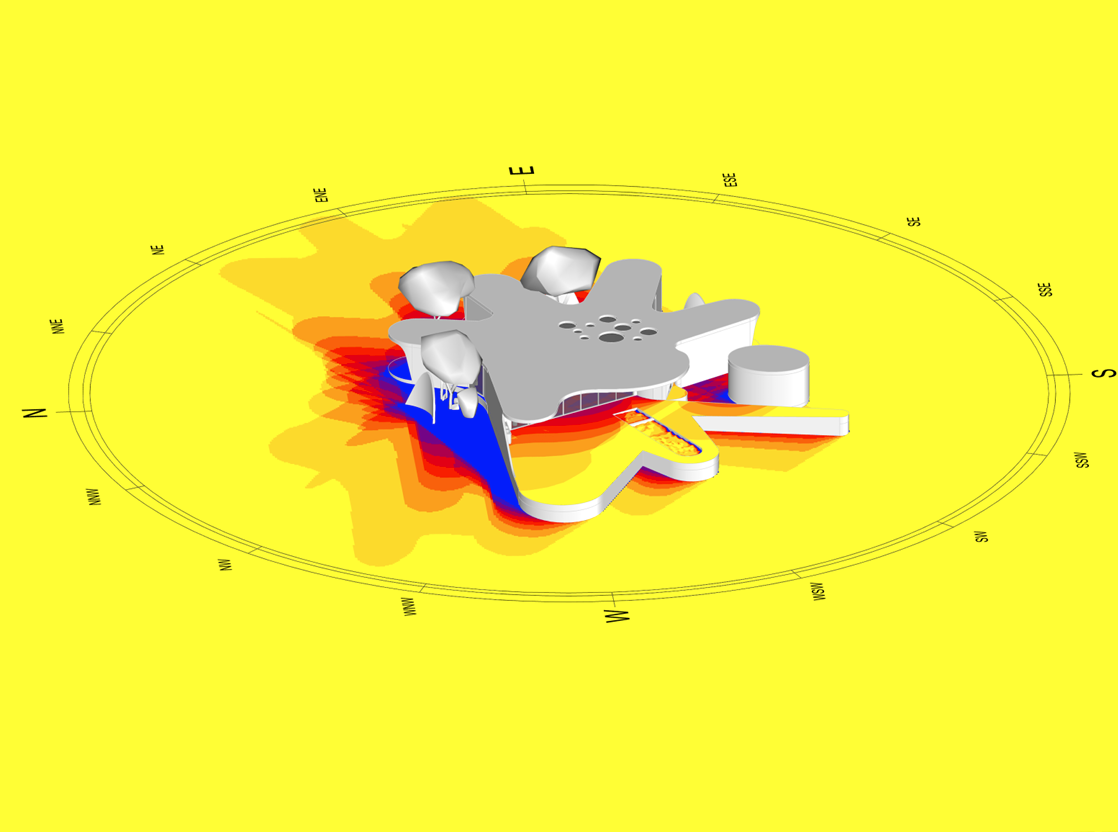
Sun Salutation is therefore not experienced as a static object. Its identity changes from morning to evening through shifting highlights, shadows, reflections, and temperatures. The architecture becomes an instrument for observing time and experiencing the natural cycles of the desert.
Light at the Heart of the House
Sunlight is the central design material of the project. A raised circular skylight introduces natural light into the core of the residence, establishing a direct connection between the interior, the sky, and the changing position of the sun.
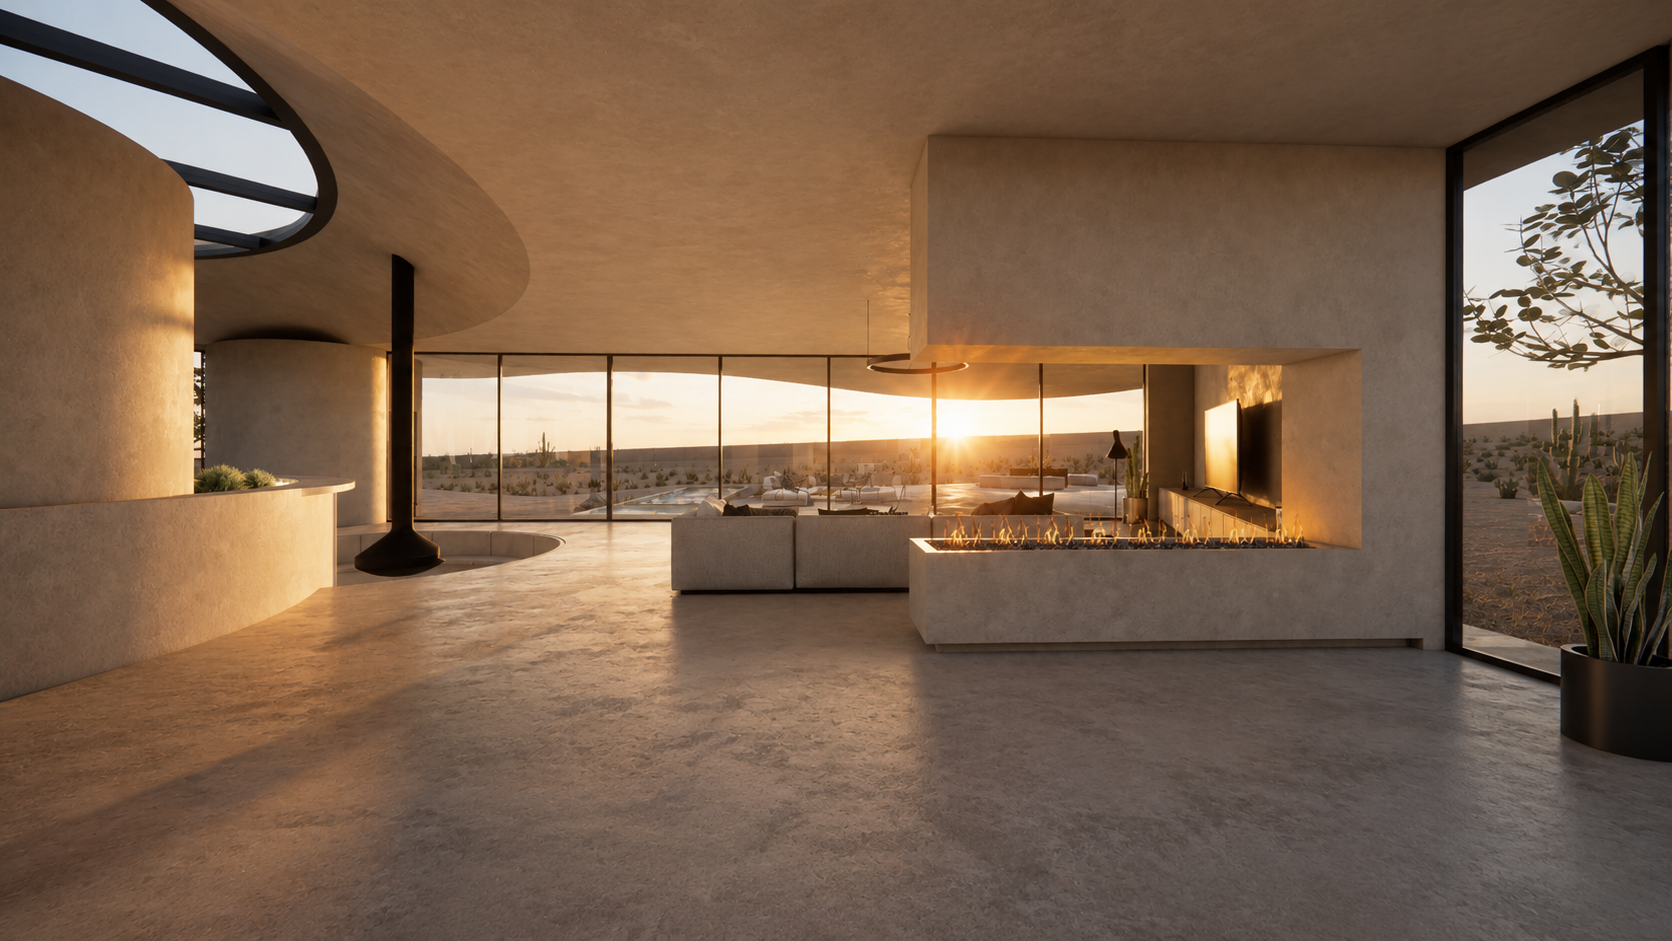
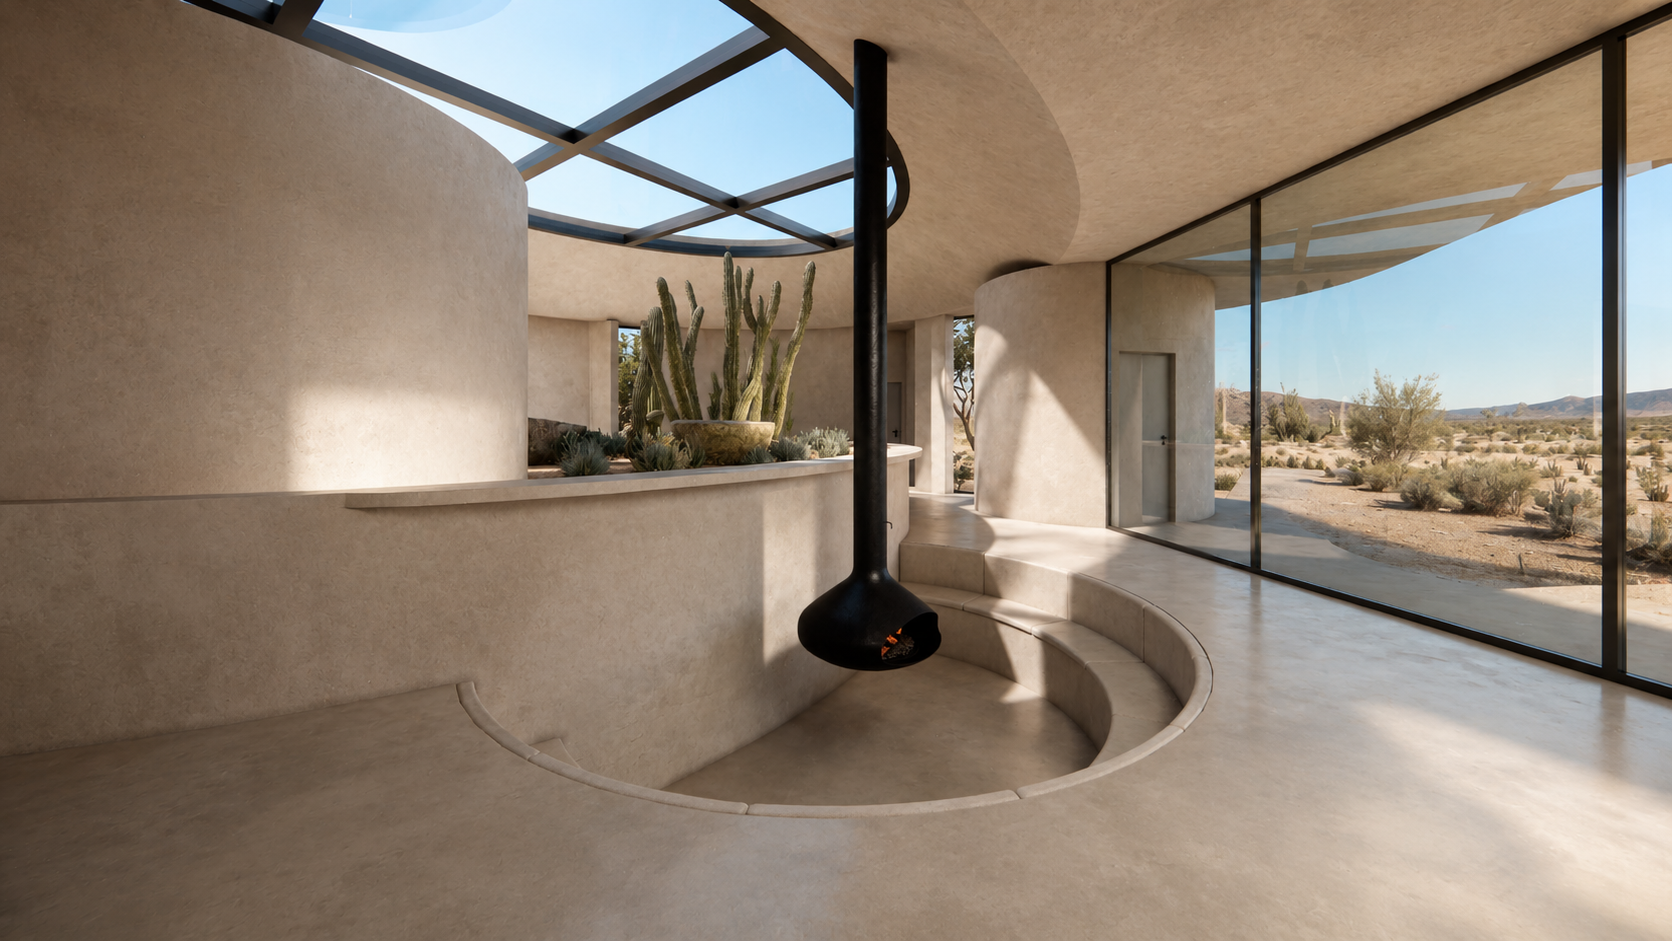
As daylight enters from above, the atmosphere of the central space evolves throughout the day. Morning light creates a soft and calm interior, while stronger midday illumination emphasizes the geometry of the skylight and the surfaces below. Toward evening, warmer tones move across the house and reflect the colors of the surrounding desert.
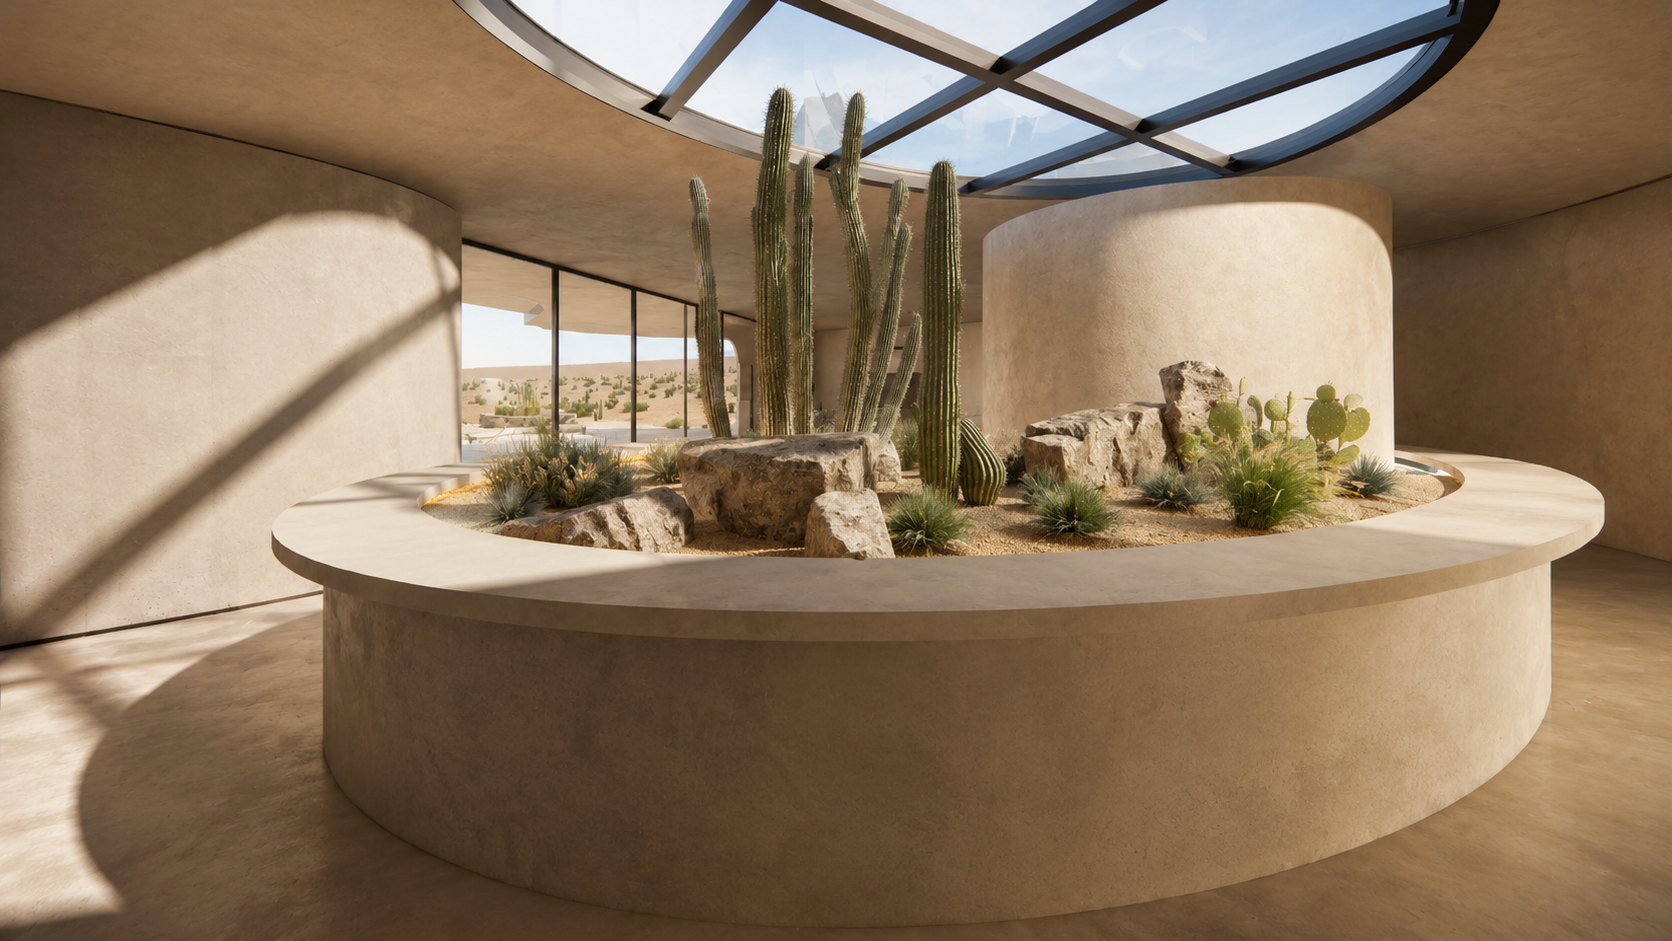
Around the perimeter, the extended roof protects the glazed façades from intense direct sunlight. These deep overhangs provide shade while preserving natural illumination and views, creating comfortable transitional spaces between the interior and exterior.
Sun Salutation is therefore not experienced as a static object. Its identity changes from morning to evening through shifting highlights, shadows, reflections, and temperatures. The architecture becomes an instrument for observing time and experiencing the natural cycles of the desert.
Sun Salutation is therefore not experienced as a static object. Its identity changes from morning to evening through shifting highlights, shadows, reflections, and temperatures. The architecture becomes an instrument for observing time and experiencing the natural cycles of the desert.
Living Between Shelter and Horizon
The residence is organized around a radial plan that separates different functions without fragmenting the house. Open living areas connect directly to the main terrace and pool, while private spaces occupy more protected wings with controlled openings and greater enclosure.
Large glazed façades soften the boundary between indoors and outdoors. Living spaces extend toward shaded terraces and courtyards, allowing daily activities to move naturally between enclosed, protected, and open environments.
The linear pool reinforces the outward movement of the plan, while the circular fire feature creates a more intimate gathering place within the expansive landscape. Water, fire, vegetation, and architecture work together to shape the outdoor living experience.
A Home That Moves with the Light
Sun Salutation brings sculptural expression and residential function into a single architectural system. Its continuous roof provides unity and protection, its projecting wings organize domestic life, and its central skylight gathers daylight at the heart of the house.
The result is a residence that reaches toward the landscape, responds to the desert climate, and continuously changes with the movement of the sun.