Residence
Newton
LOS ANGELES, CALIFORNIA
A New Life for an Unfinished Structure
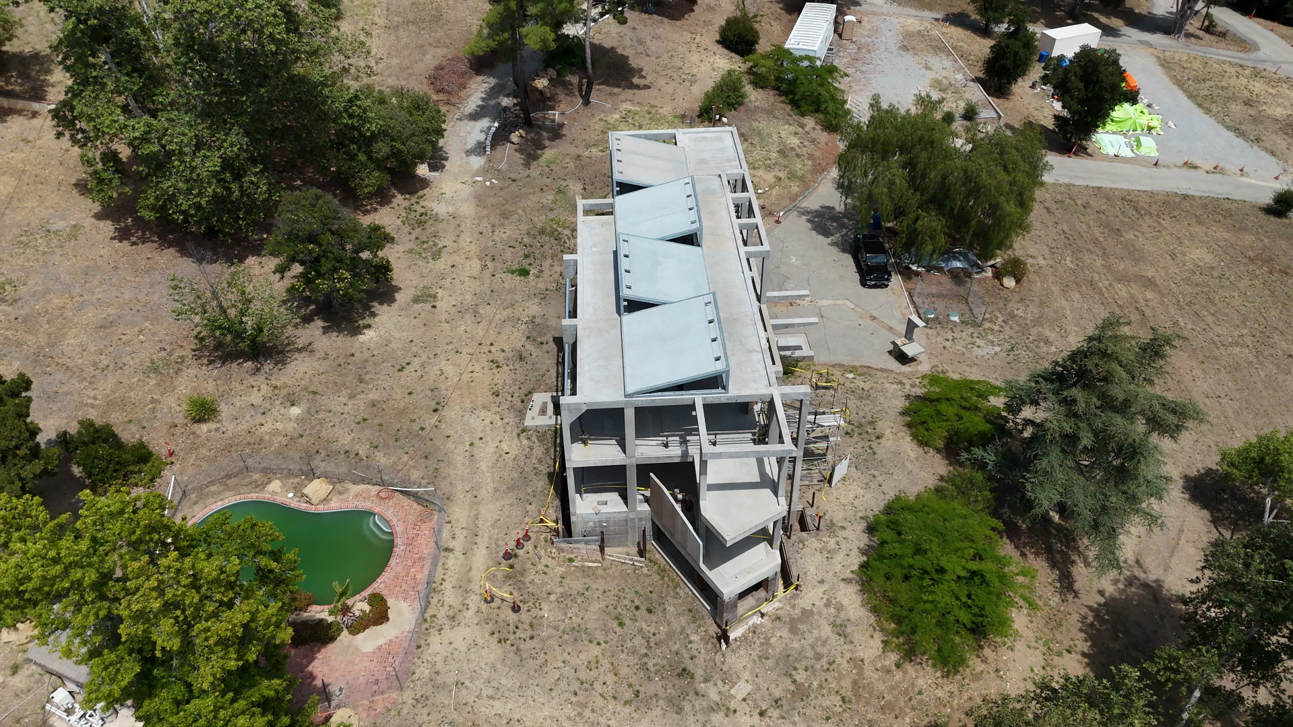
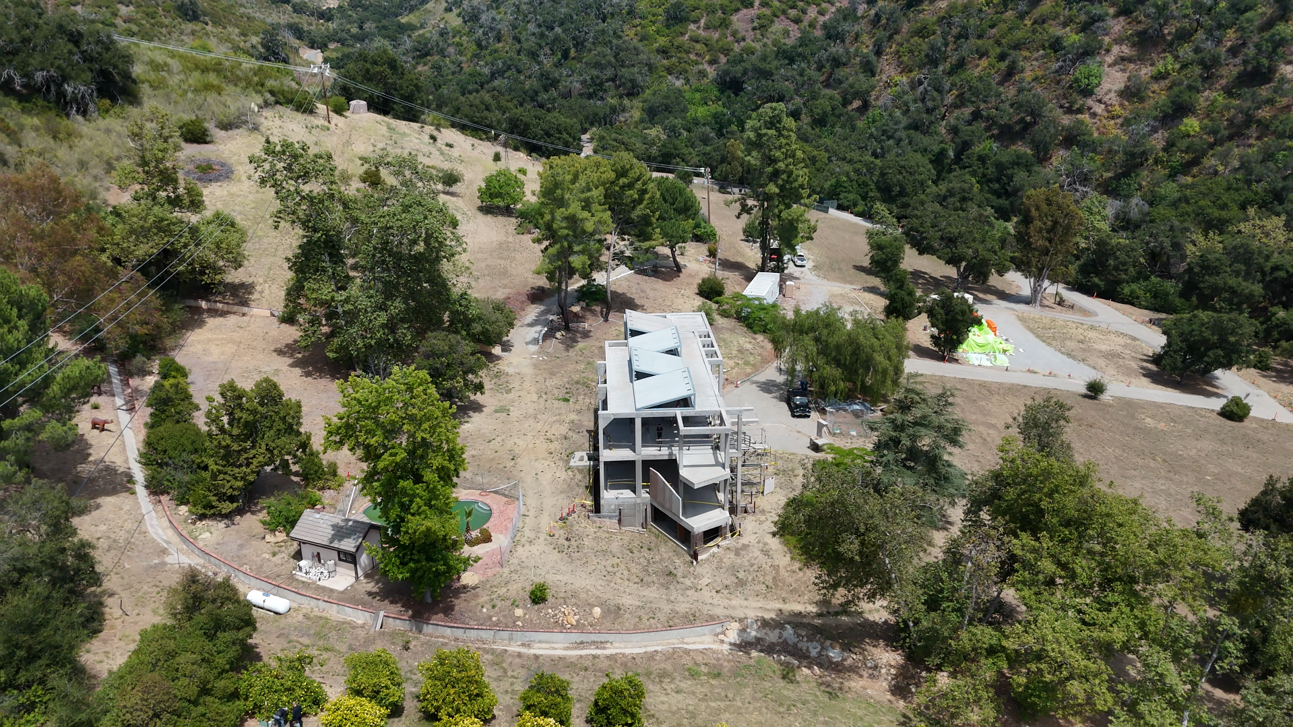
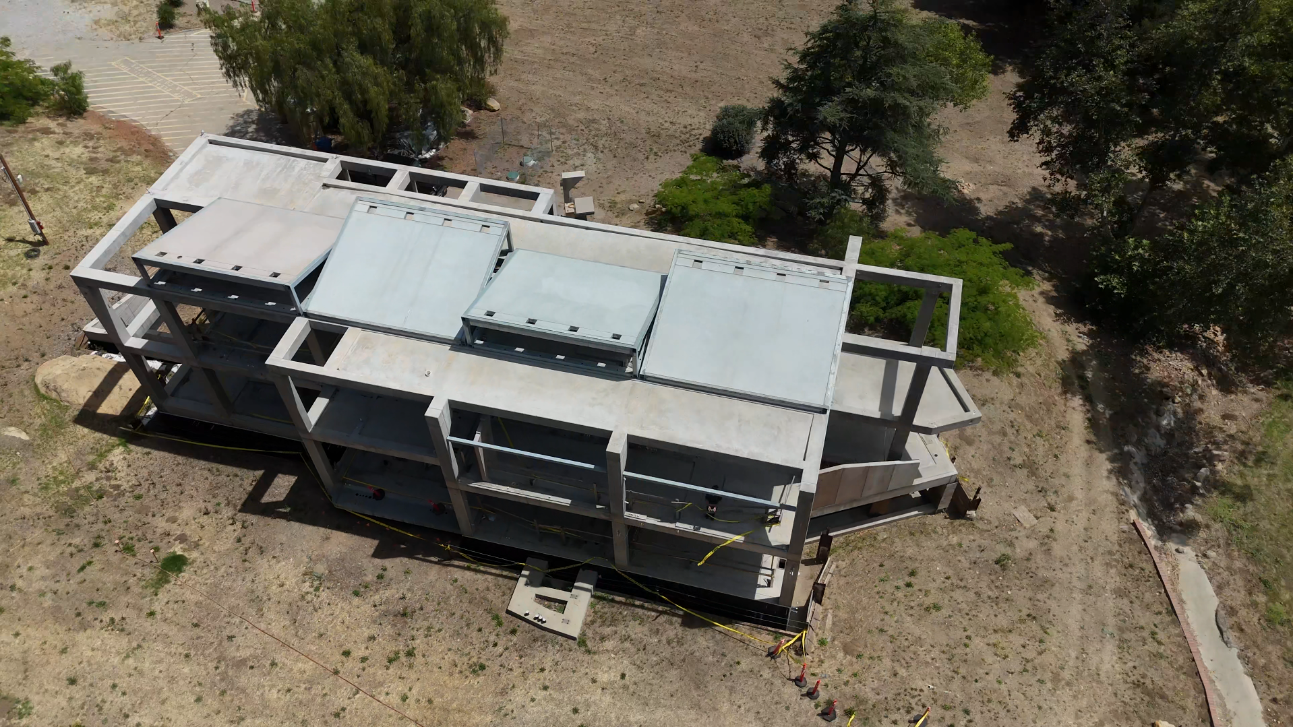
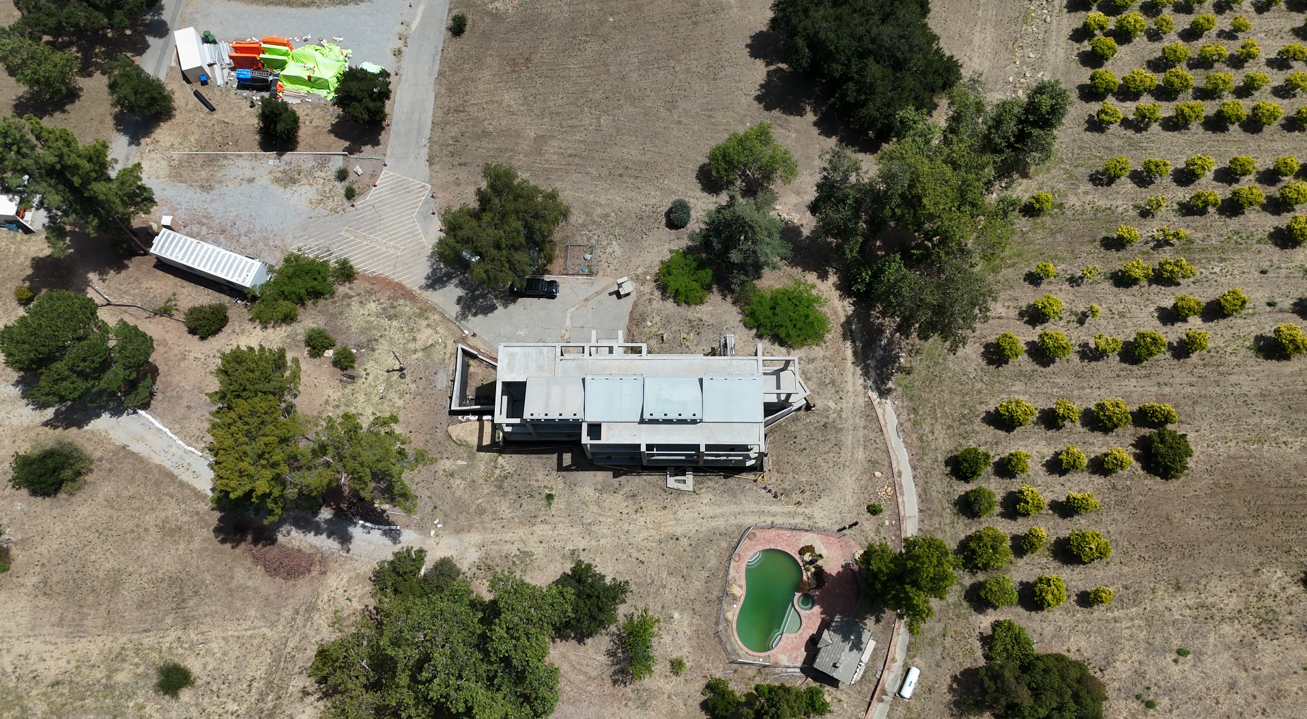
Set within the dramatic terrain of Newton Canyon, this residence transforms a partially completed structure into a refined modern home. Rather than treating the existing construction as a limitation, the design uses it as the foundation for a renewed architectural vision—one that carefully balances continuity, transformation, and contemporary residential living.
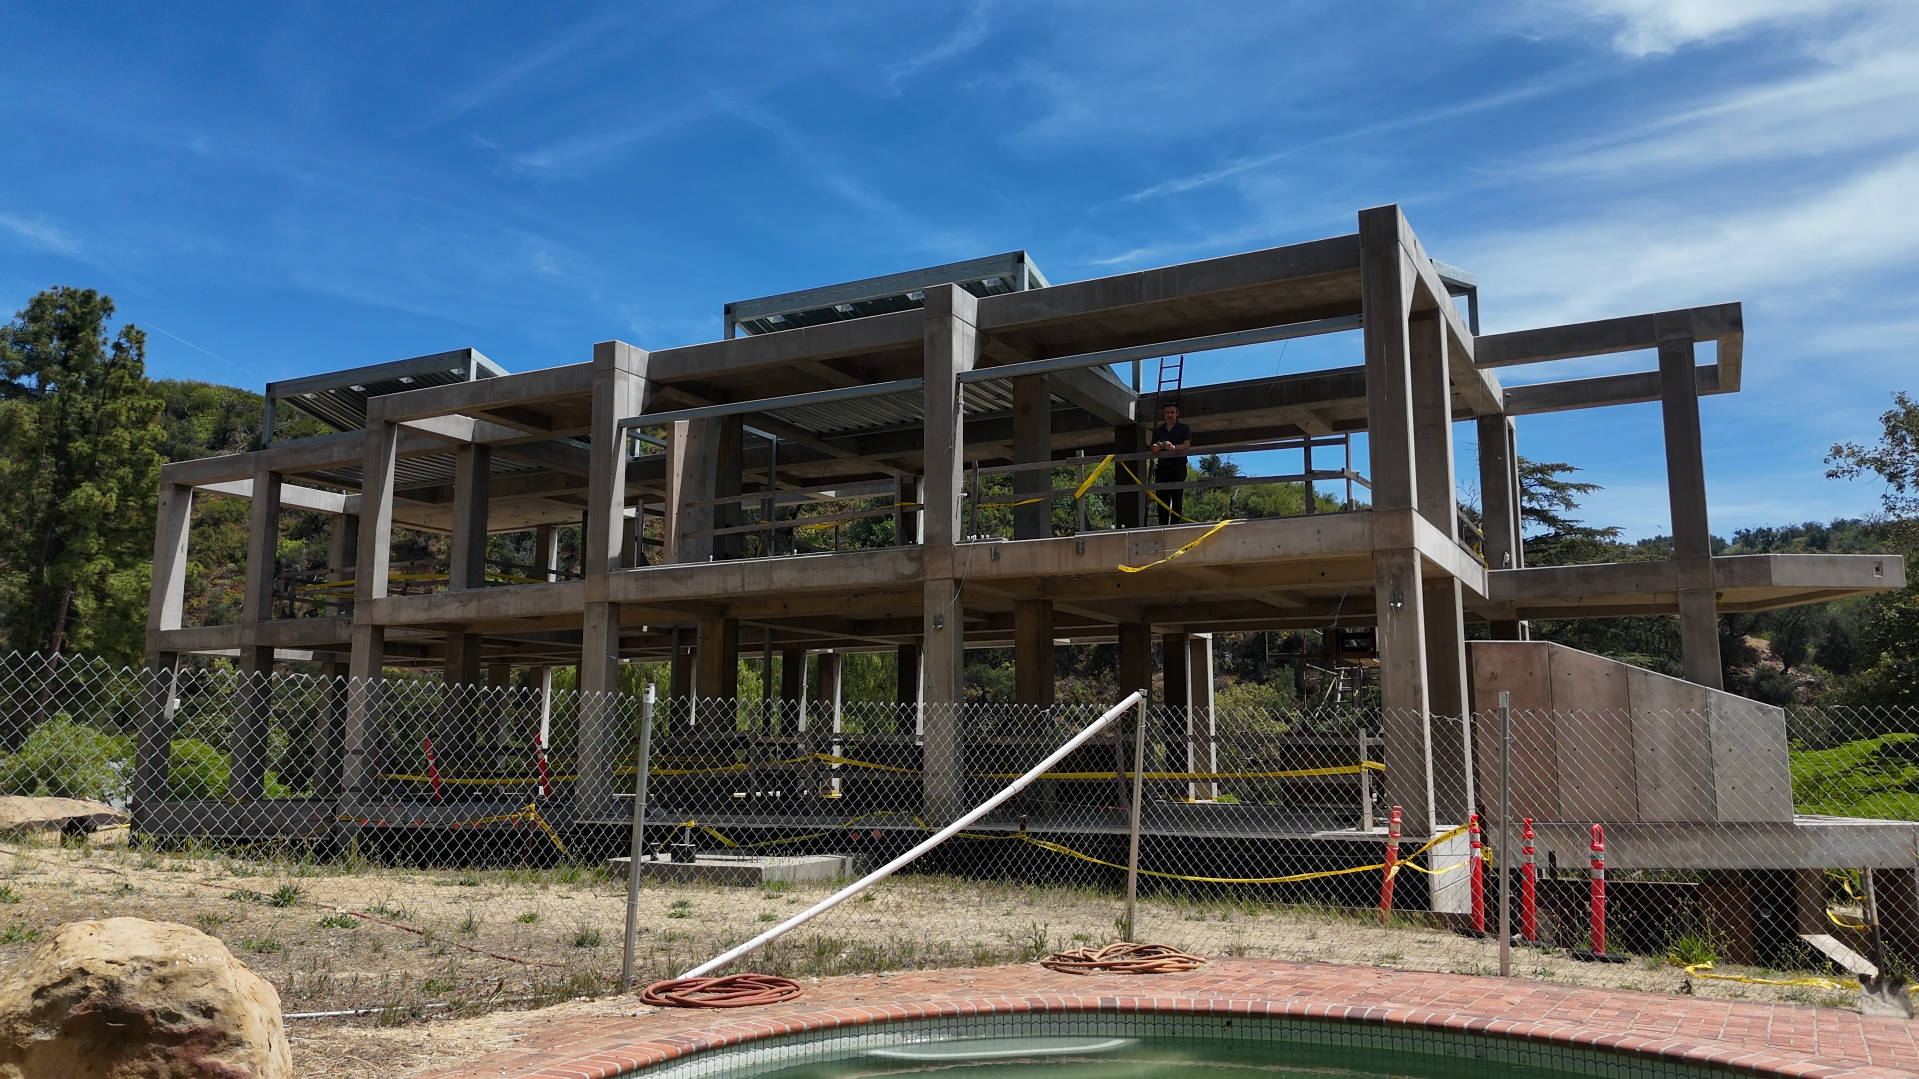
The project reinterprets the unfinished framework through a clear architectural language, improving spatial relationships, strengthening the connection to the site, and introducing a cohesive identity throughout the residence. Existing conditions are integrated into the new design with precision, allowing the completed home to feel intentional rather than inherited.
Type: Residential
Client:
Architecture & Construction: QASTIC DESIGN-BUILD, Architectural Construction Alliance (ACA)
Principals in charge: Mahdi A.Bakhshian, Mohammad Momen
Design Team: Maryam Nayebzade, Sedighe Jafari Nik, Alireza Alidusti, Hooman Faali
Structure Engineering:
Visualization: Hooman Faali, Sara Mazrae, Romina Nikfarjam
Status: Under Construction
Location: Los Angeles, California
Modern Living in the Landscape
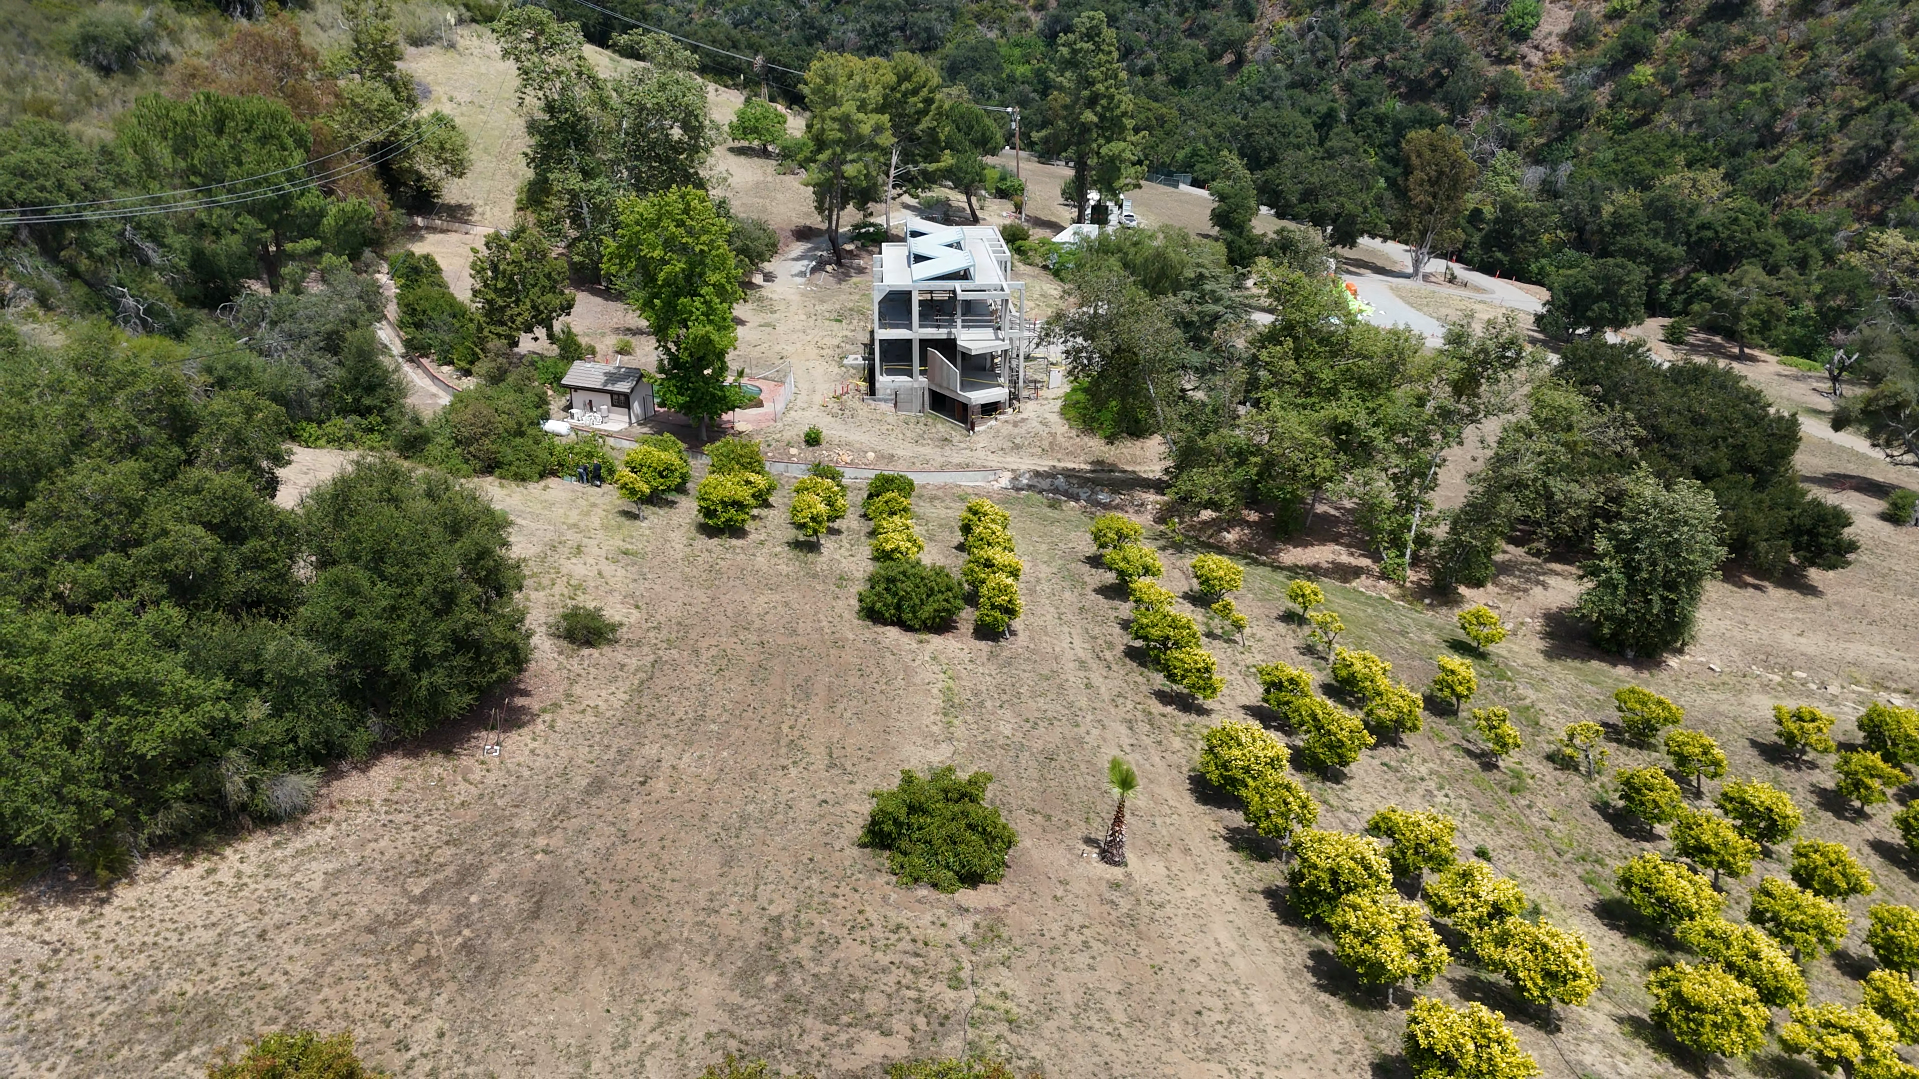
The residence is conceived as a modern luxury retreat shaped by the surrounding hillside. Its architectural composition responds to the natural slope, using the terrain to organize views, levels, circulation, and outdoor spaces. The building follows the character of the land rather than competing with it, creating a strong relationship between the architecture and the canyon landscape.
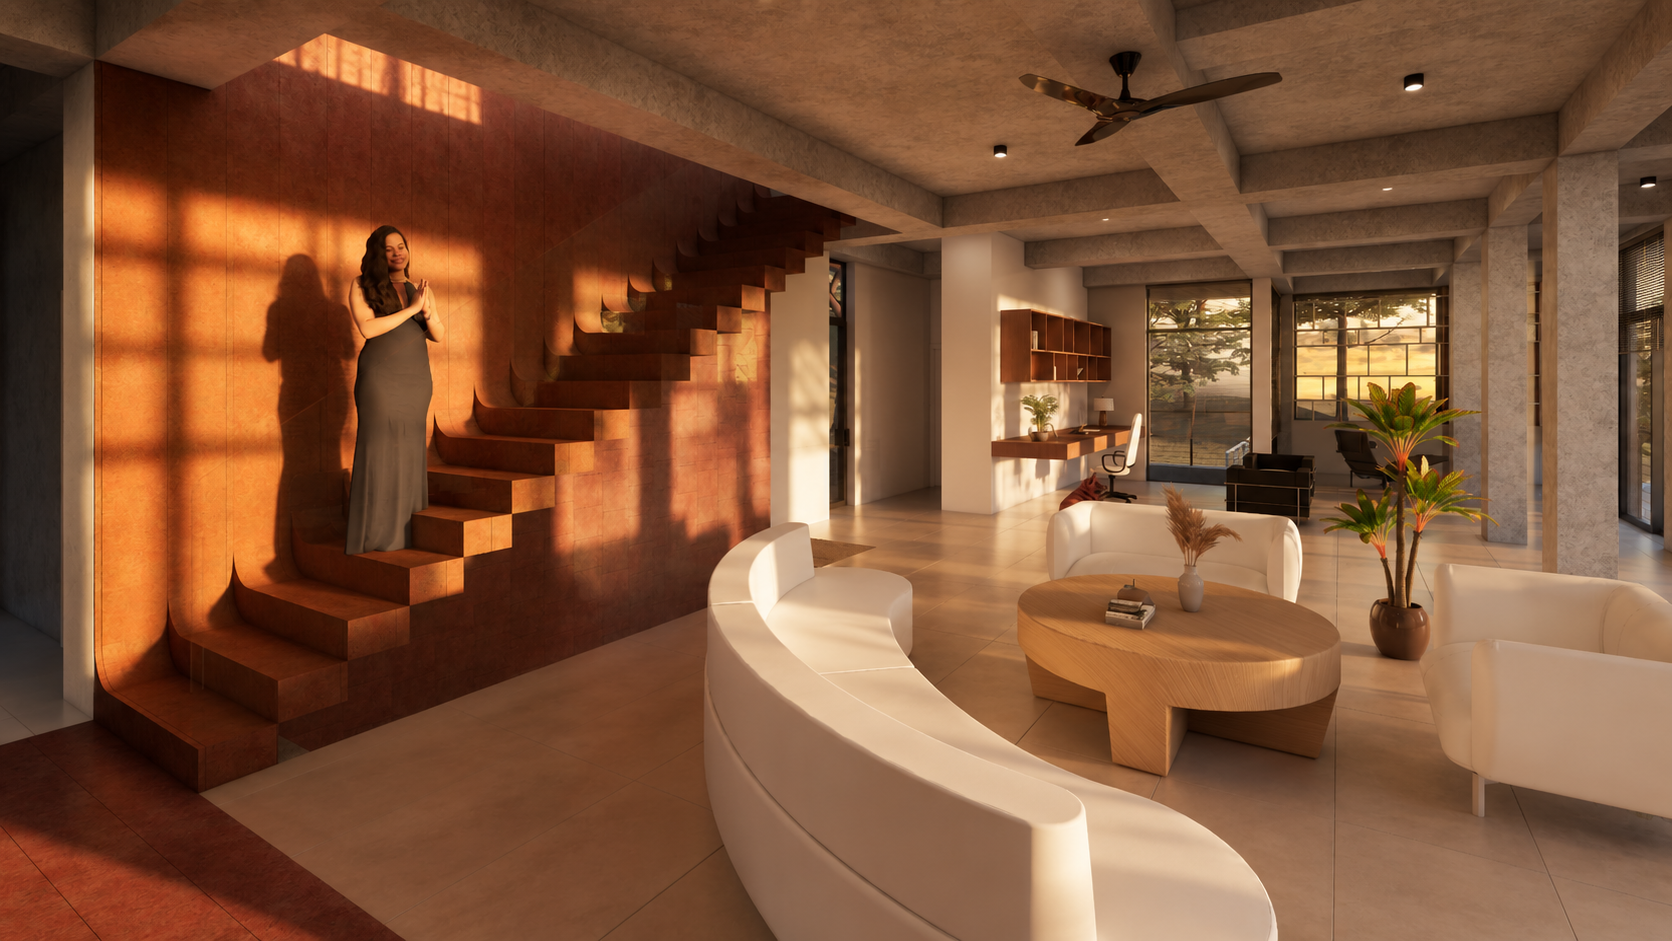
Large openings frame the surrounding scenery and allow natural light to extend deep into the interior. Terraces and exterior living areas expand the residence beyond its enclosed spaces, creating a continuous experience between indoor comfort and the open landscape.
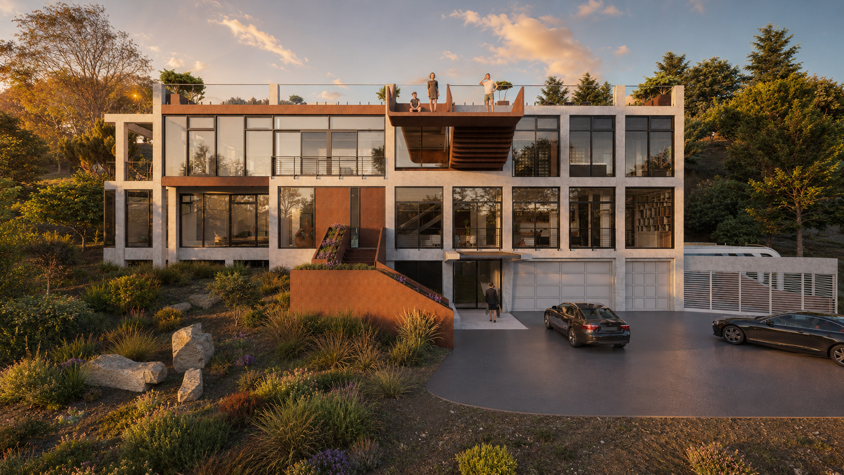
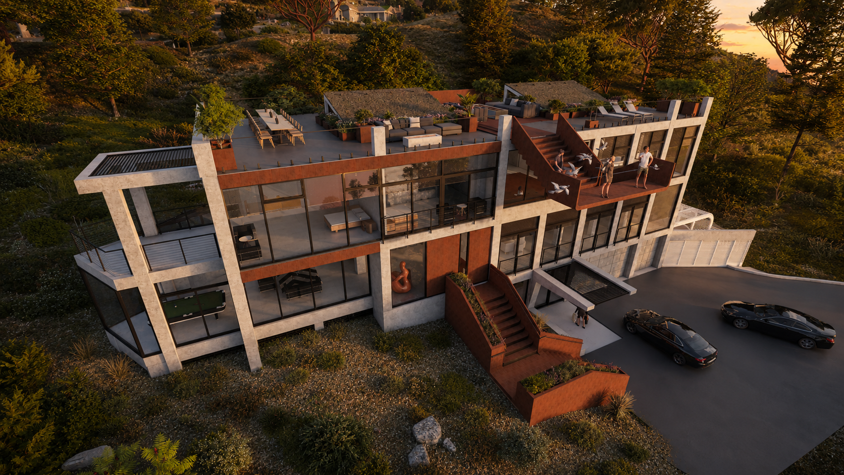
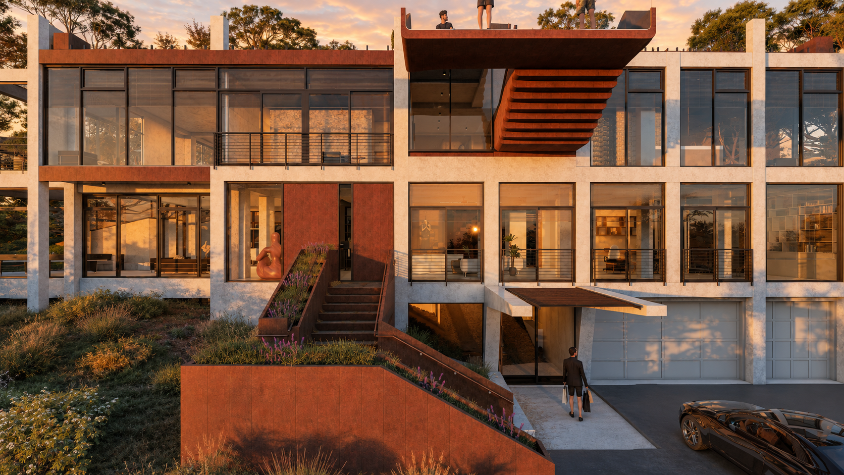
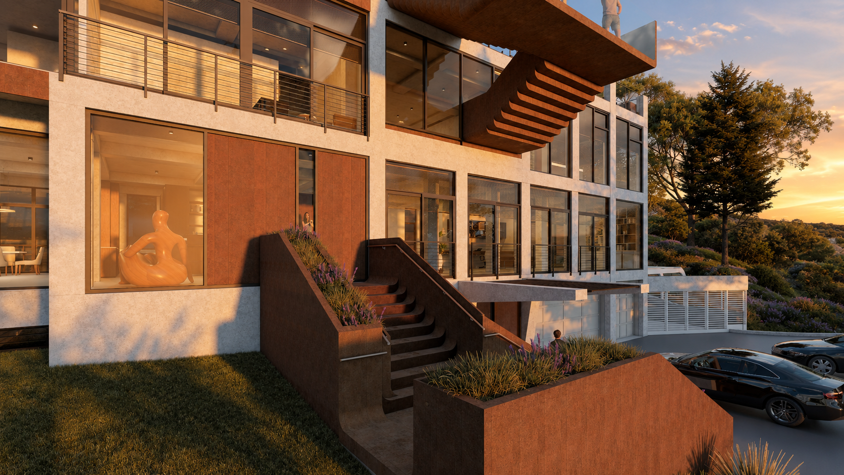
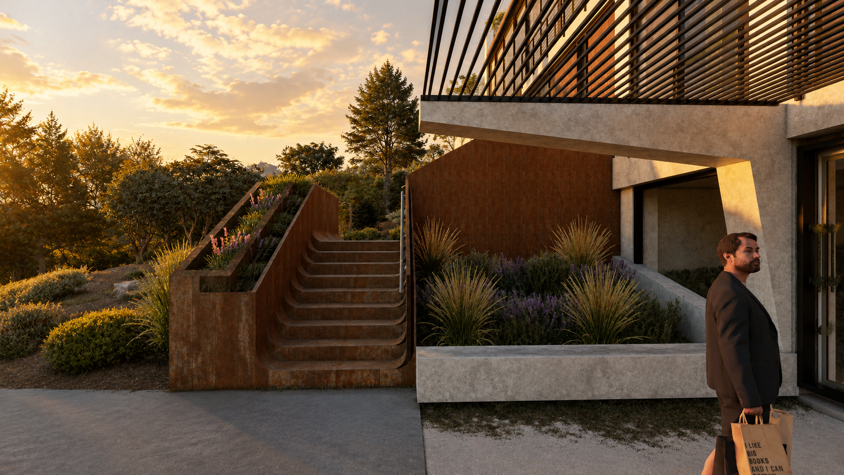
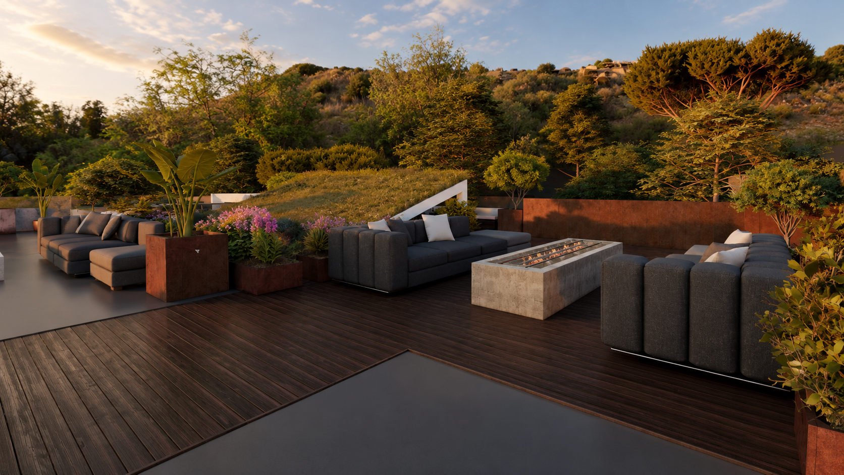
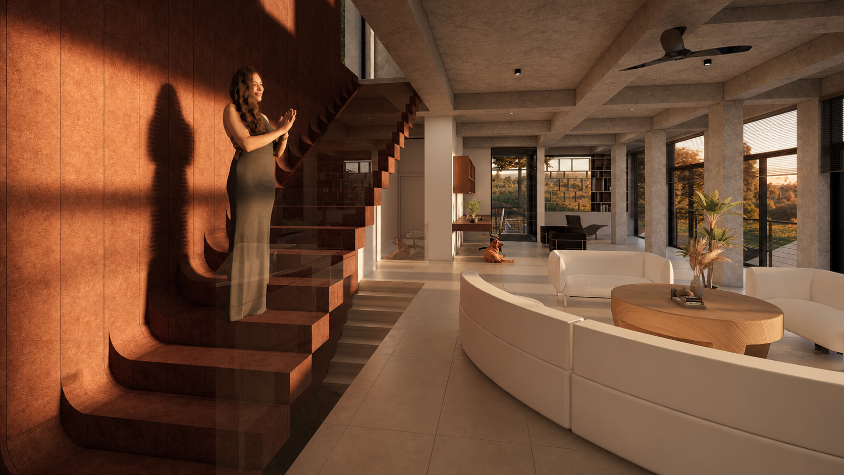
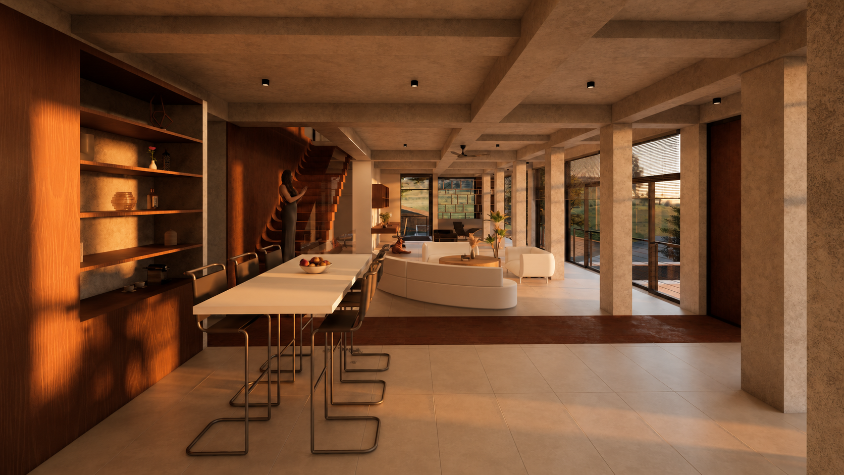
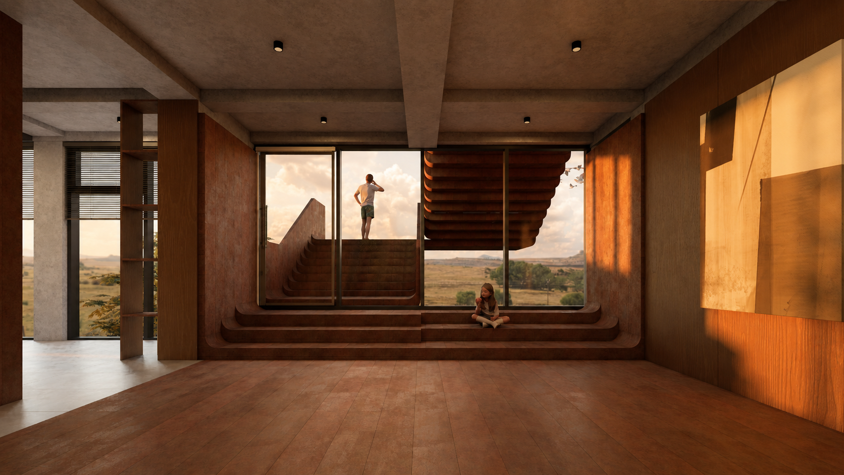
The hillside is treated as an active part of the design. Changes in elevation define the sequence of spaces and create distinct moments throughout the home, from more sheltered interior areas to open terraces with expansive views.
Architecture Shaped by the Hillside
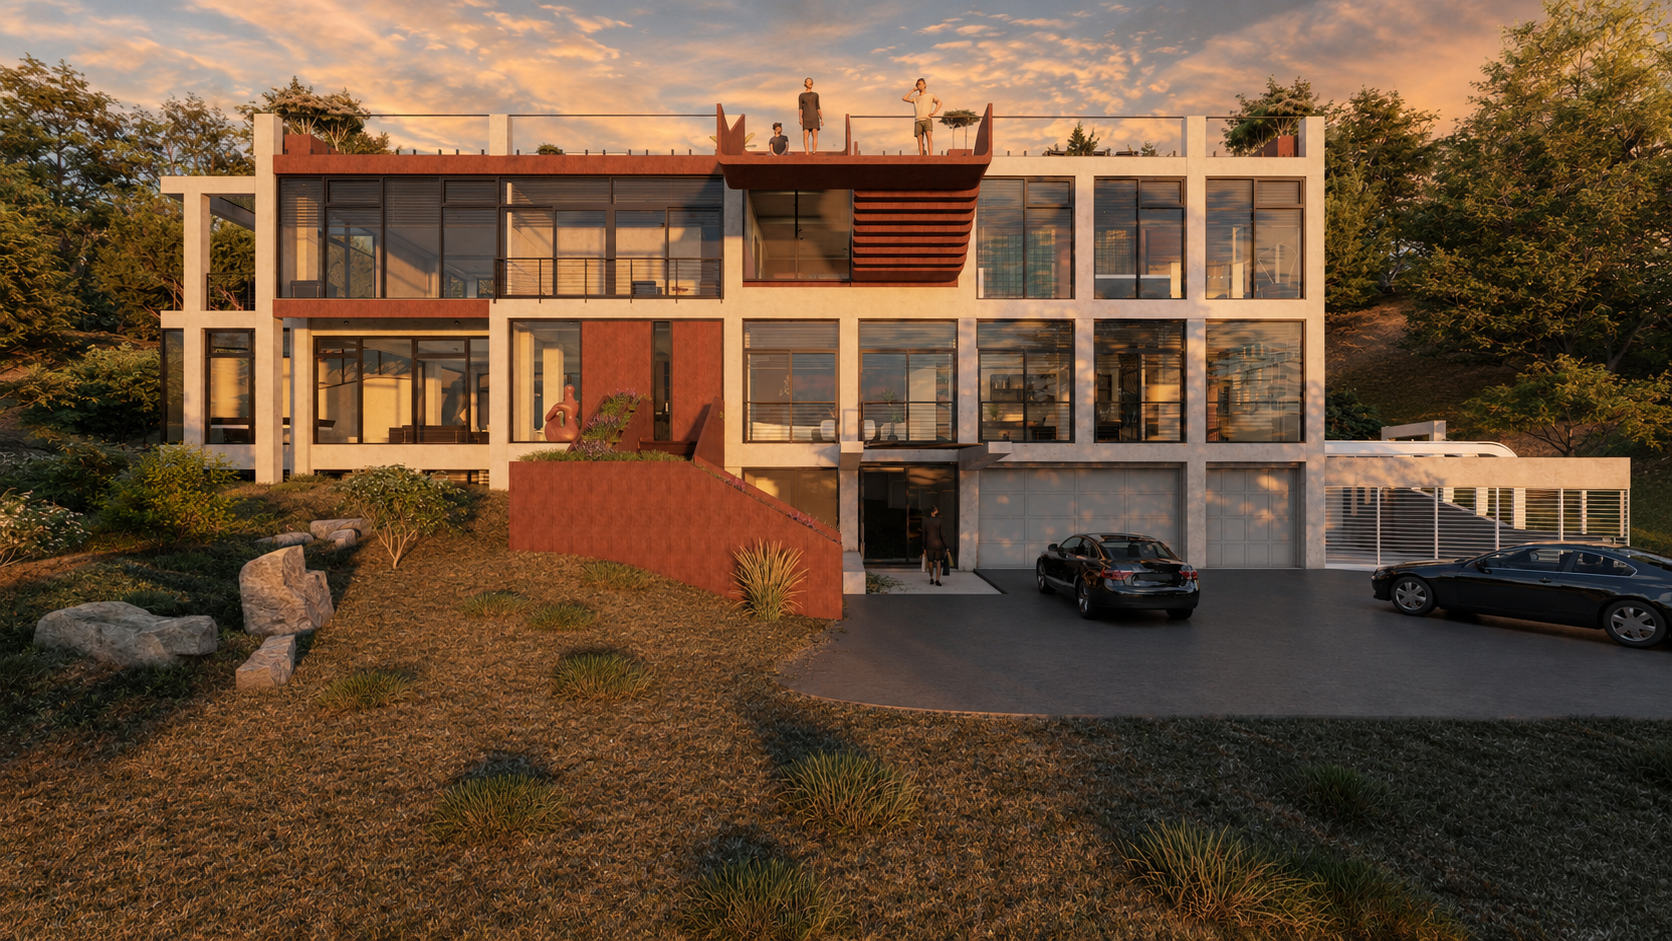
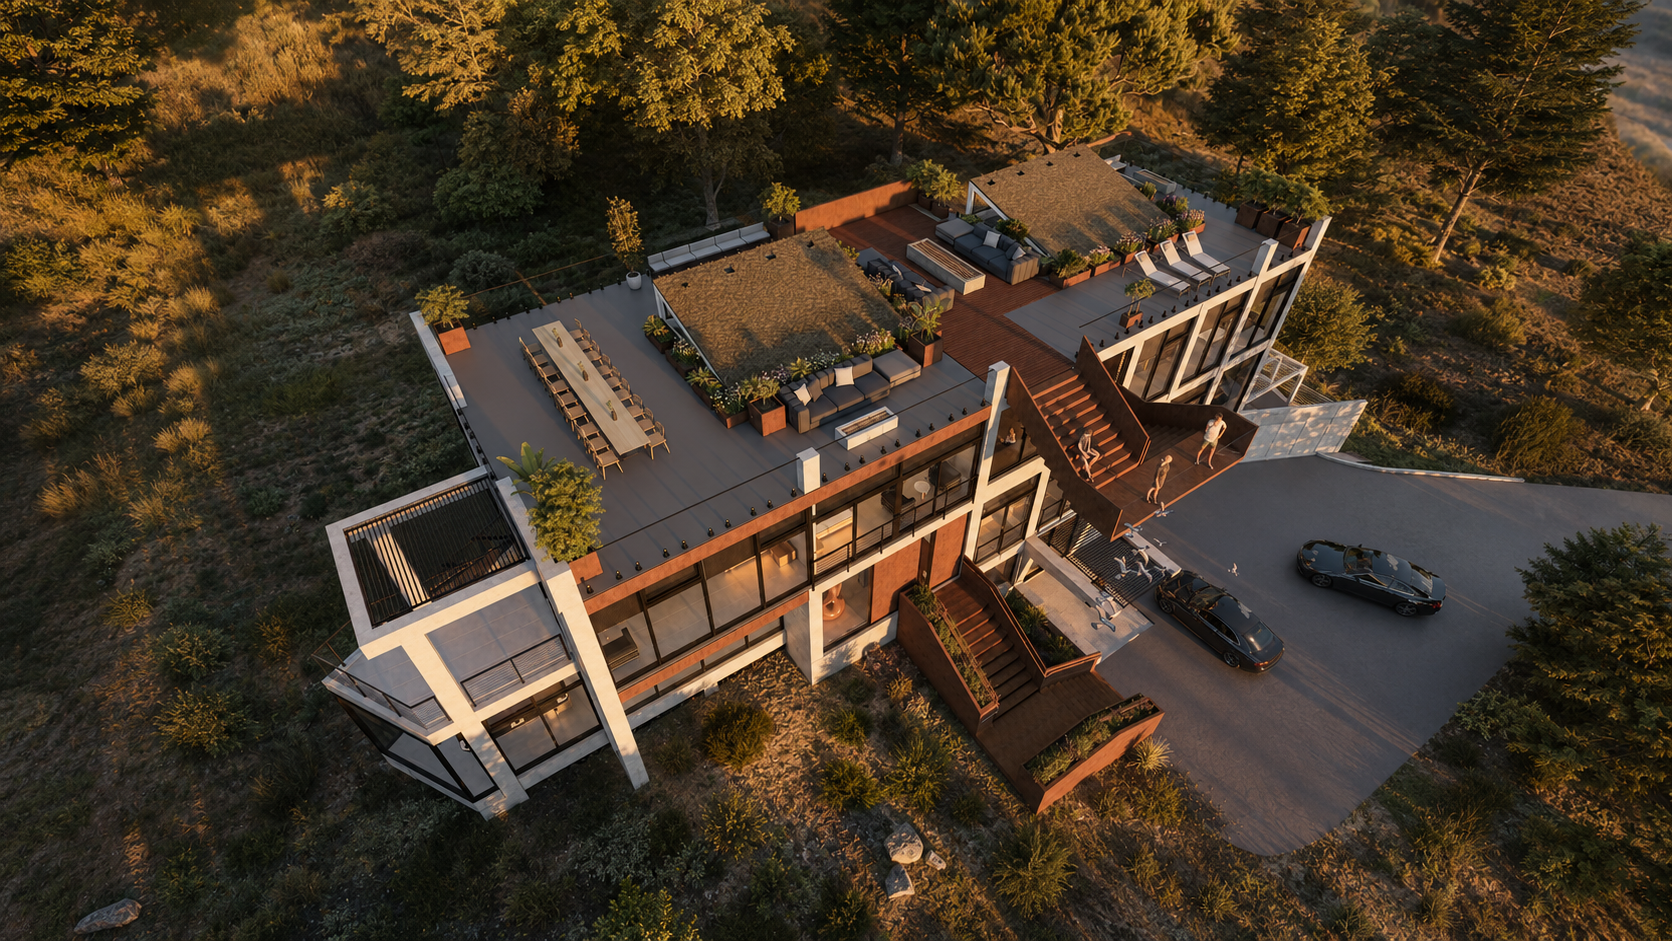
The stepped organization reduces the visual impact of the residence while allowing each level to engage directly with the site. This approach creates a sense of privacy and enclosure while preserving a continuous visual connection to the canyon.
Fire-Resilient by Design
Located within a high-fire landscape, the residence incorporates fire-conscious design as a fundamental part of its architectural strategy. Material selection, exterior detailing, landscape planning, and building systems are coordinated to improve resilience while maintaining the refined character of the home.
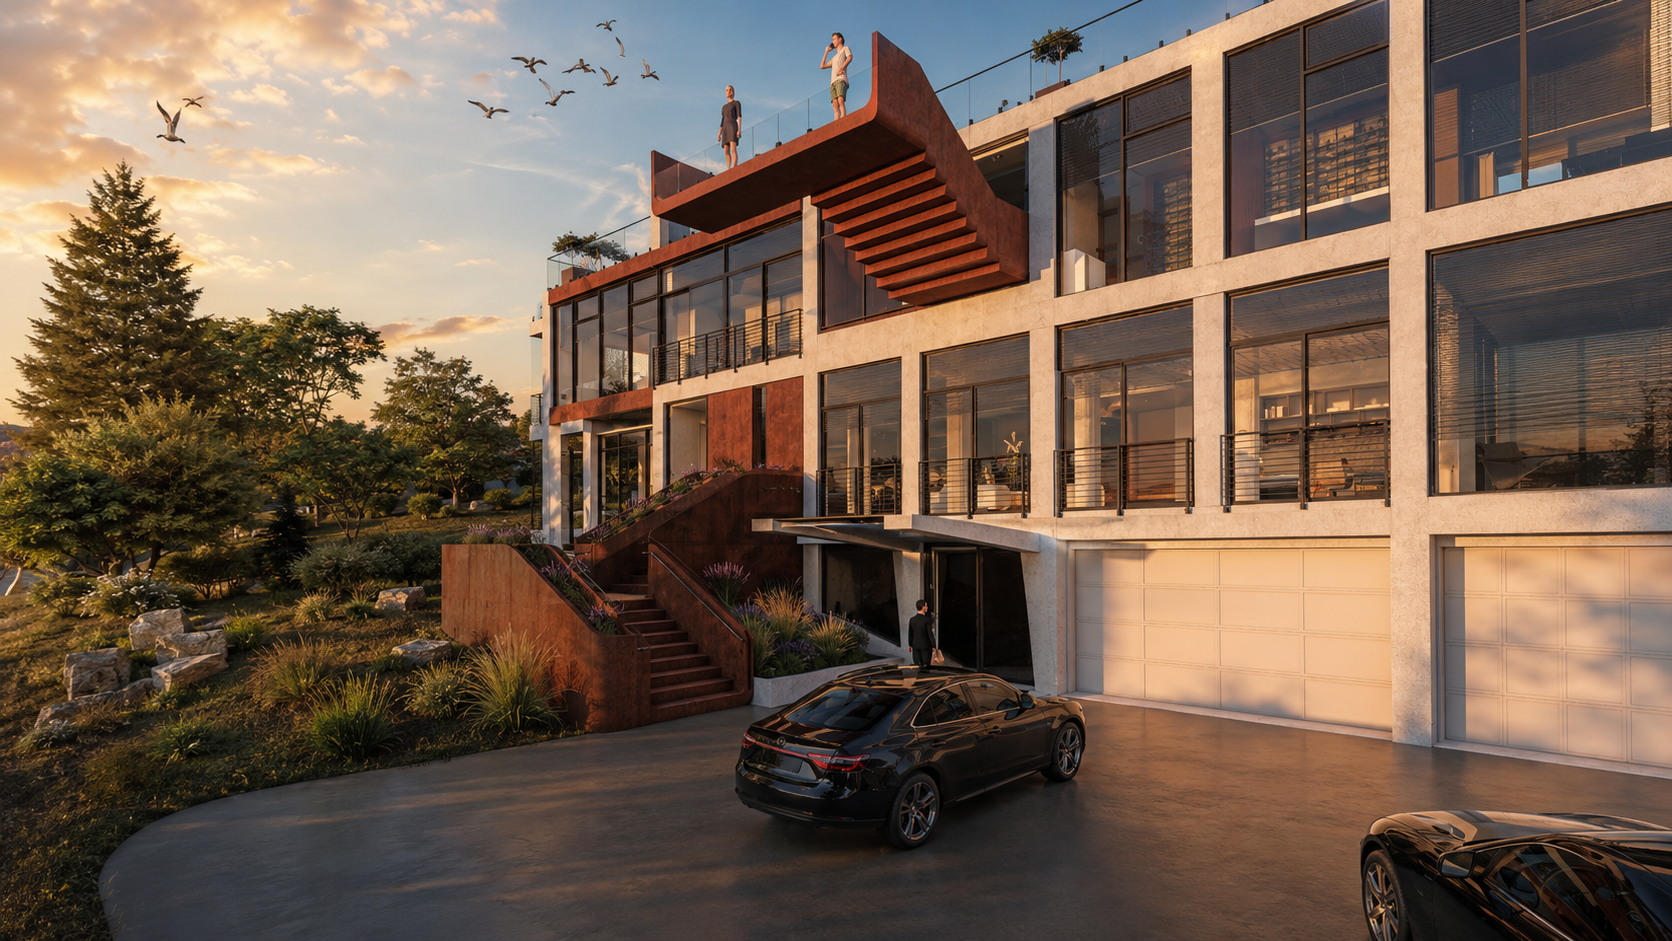
Rather than appearing as separate technical requirements, these measures are integrated into the architecture. Durable exterior materials, carefully controlled openings, protected assemblies, and defensible landscape zones work together to support both safety and long-term performance.
Refined Residential Character
The architectural language is defined by clean geometry, balanced proportions, and a restrained material palette. Natural textures and contemporary finishes introduce warmth while reinforcing the residence’s connection to its setting.
Interior spaces are designed to feel open and composed, with clear circulation and carefully framed views. The result is a home that combines the comfort and sophistication of modern luxury living with the quiet, grounded character of its hillside environment.
Completing the Vision
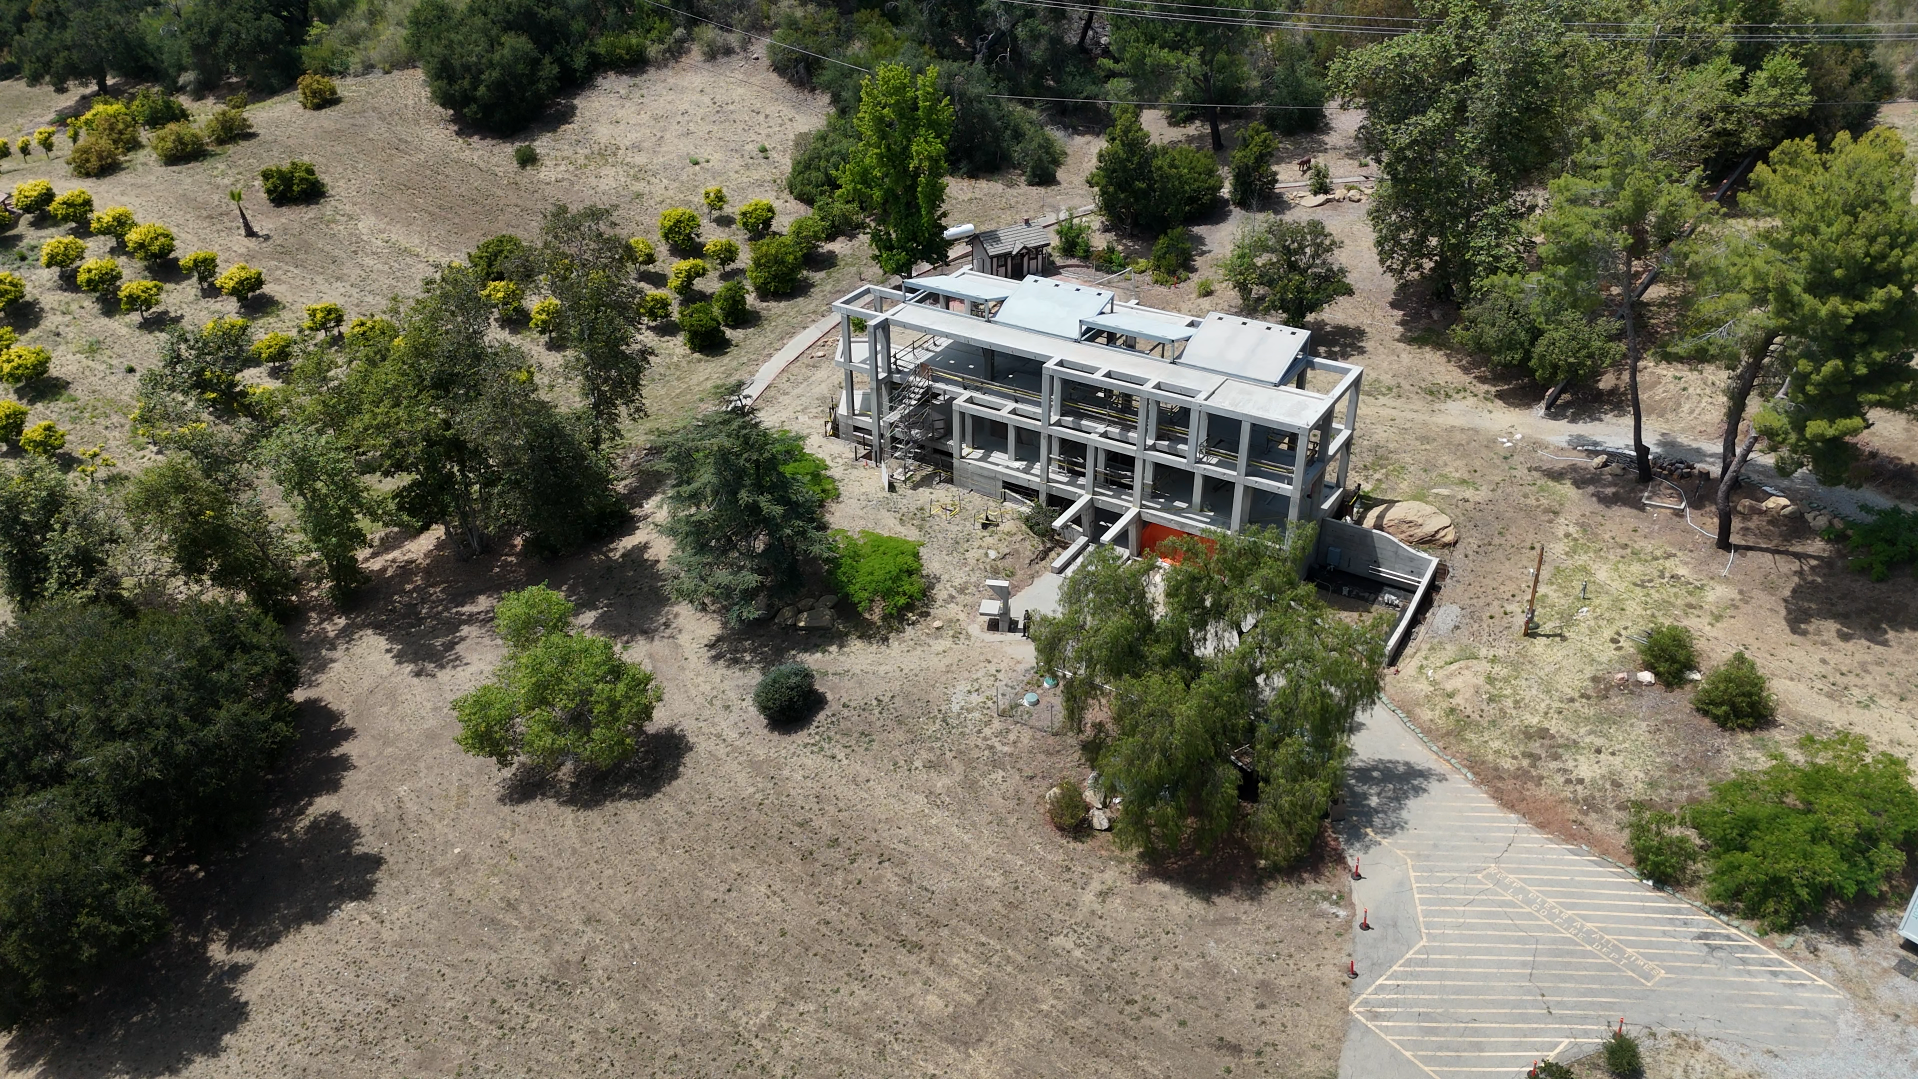
Newton Canyon Residence is ultimately a project of architectural continuation—completing an existing structure while giving it a new identity, purpose, and relationship to its site. Through careful intervention, the unfinished construction becomes a cohesive modern residence shaped by landscape, resilience, and a clear vision of contemporary living.