Interior Lobby | NADAAA
University of
Melbourne, Australia
Melbourne
School of Architecture
Architecture as a Learning Environment
The Melbourne School of Design at the University of Melbourne reimagines the academic building as an active environment for learning, experimentation, and exchange. Developed through a major international collaboration led by NADAAA and John Wardle Architects, the project brings architecture, landscape architecture, urban planning, and construction disciplines together within a connected and highly visible educational setting. Our involvement formed part of the broader collaborative effort required to translate this ambitious architectural vision into a carefully resolved built environment.
Type: Interior Design
Area: 15772 m²
Client: University of Melbourne
Architecture & Construction: NADAAA, Wardle
Principals in charge: NADAAA, JWA, John Wardle, Stefan Mee, Nader Tehrani
Photographer: Sean Fennessy, John Horner, John Gollings
Status: Built
Location: Melbourne, Australia
The Atrium as a Social Heart
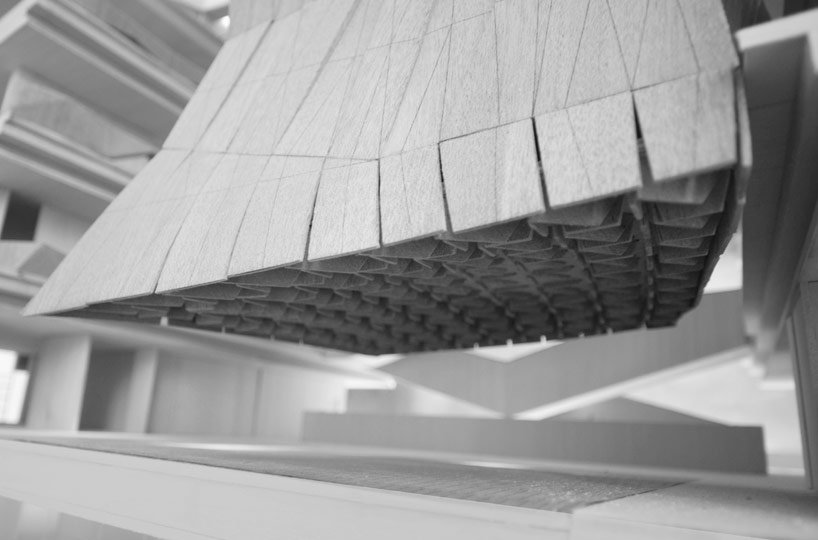
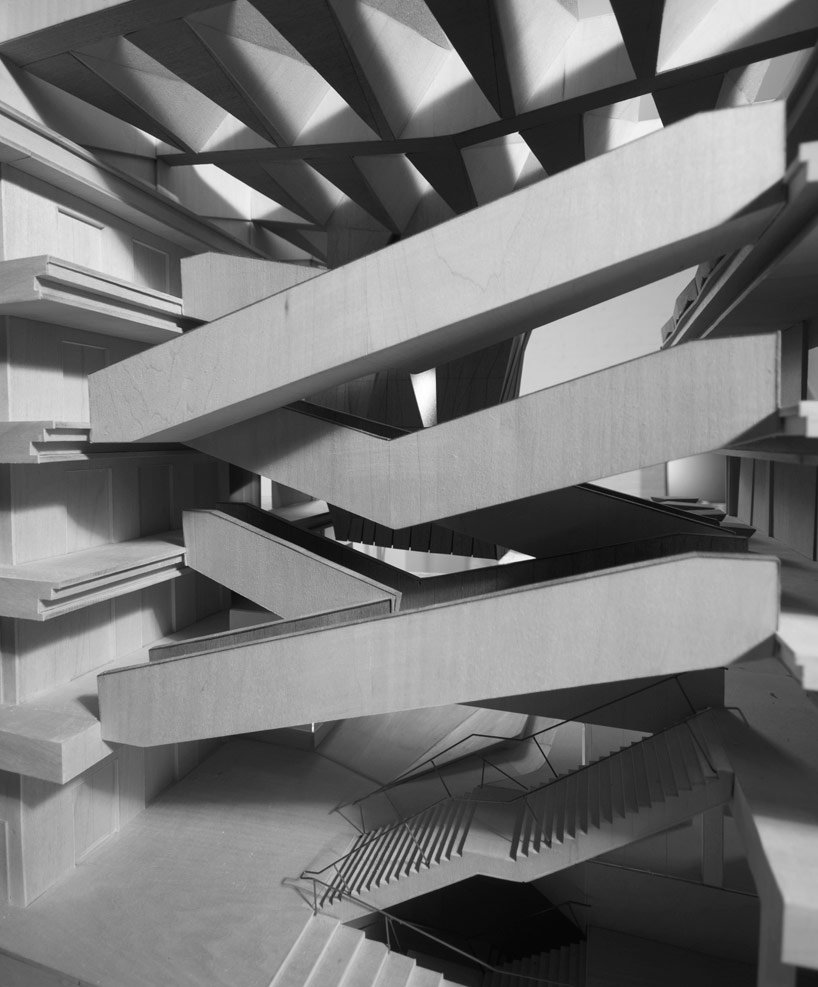
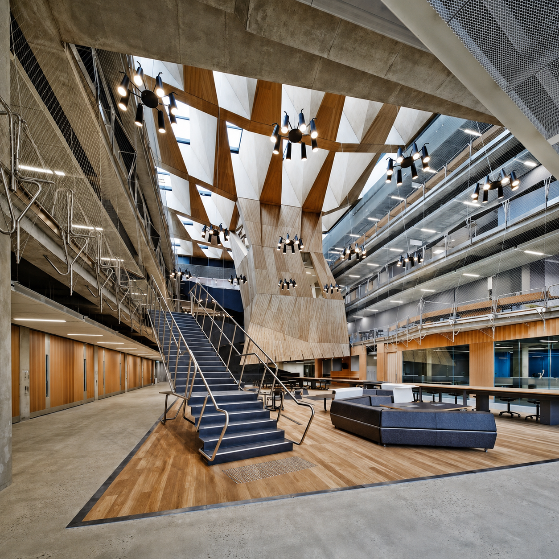
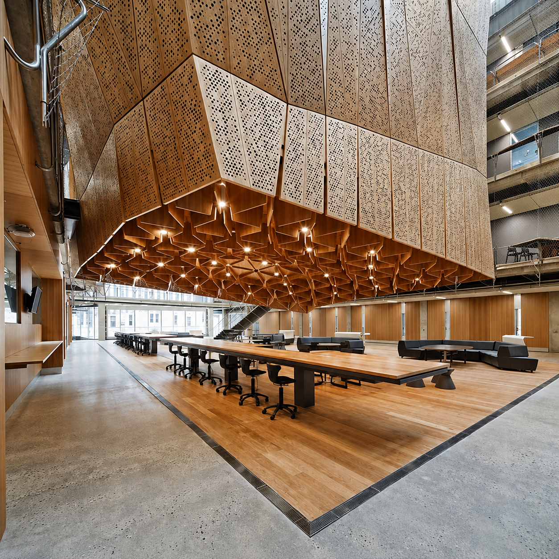
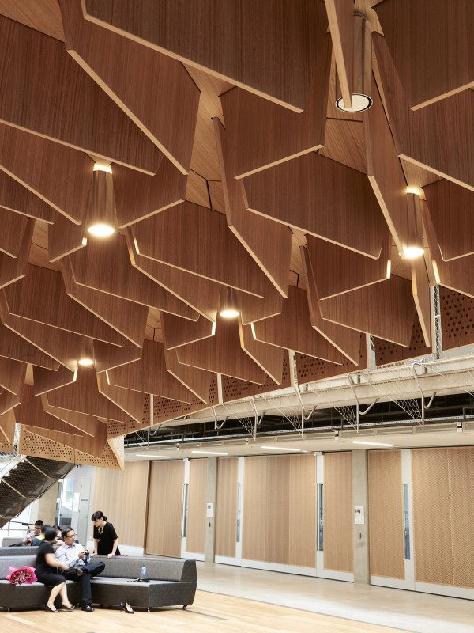
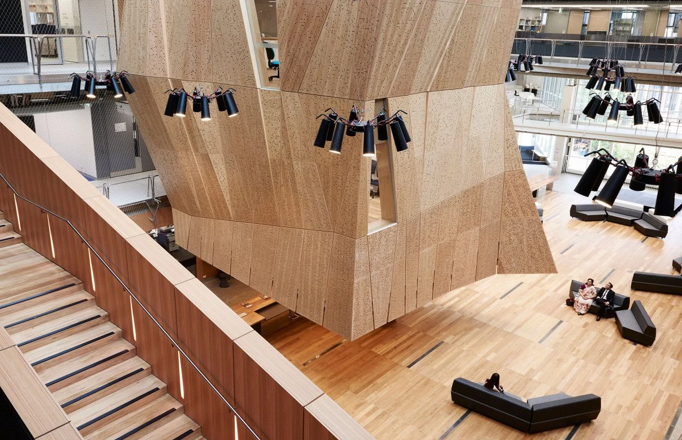
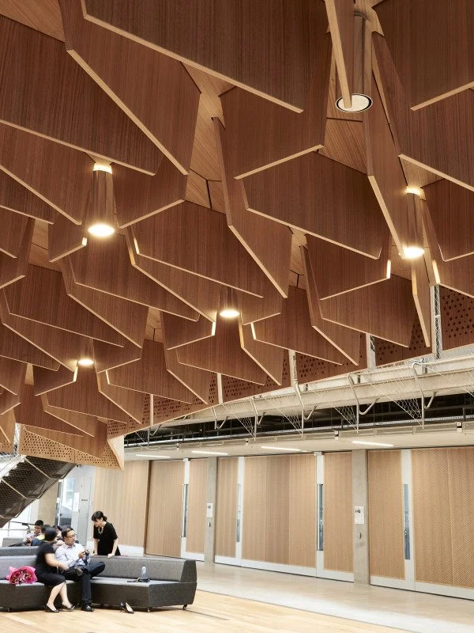
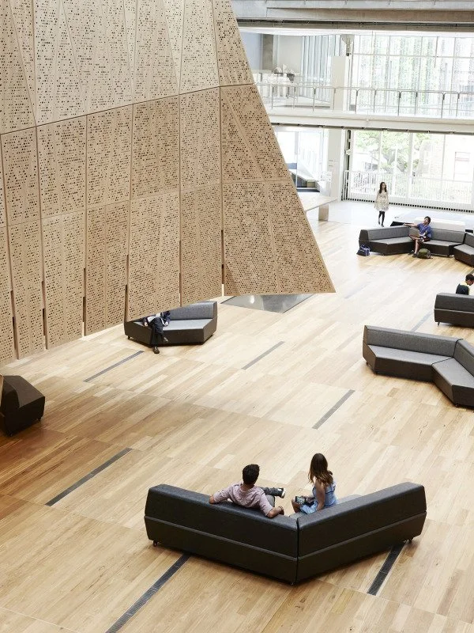
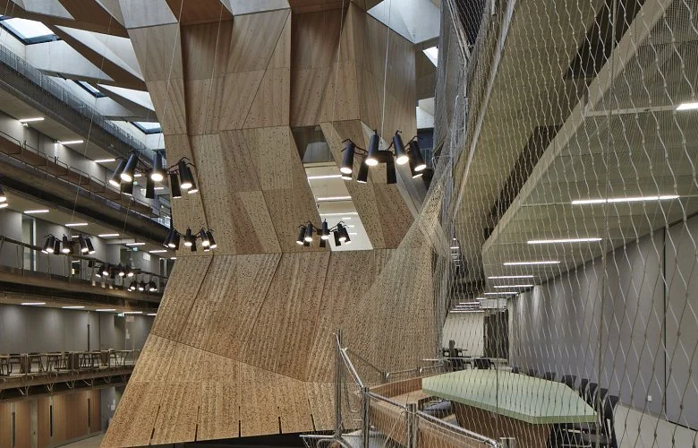
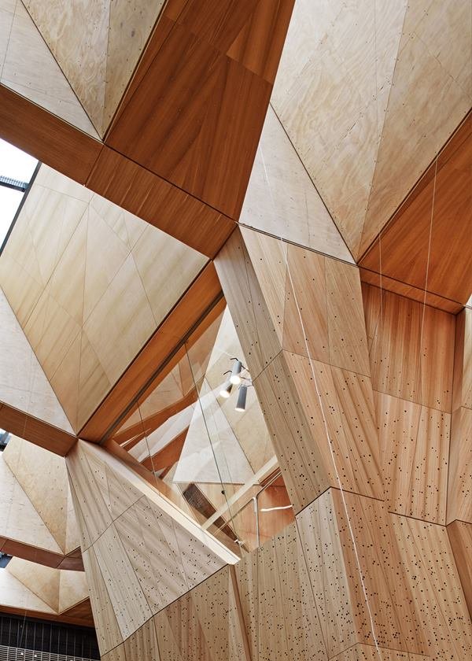
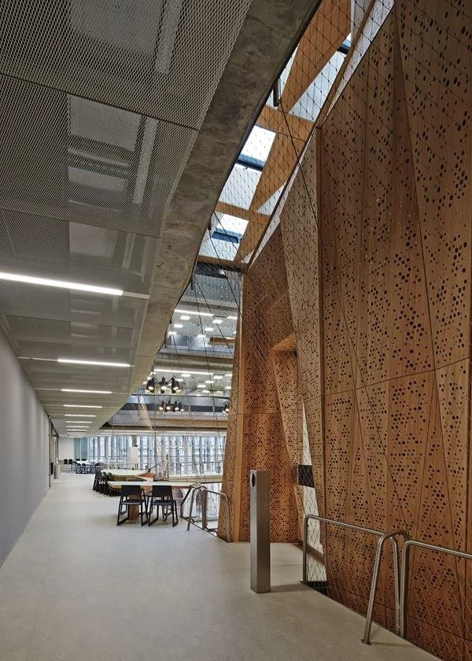
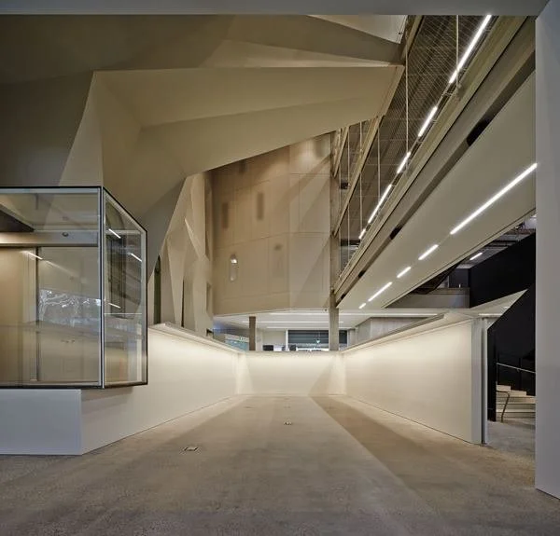
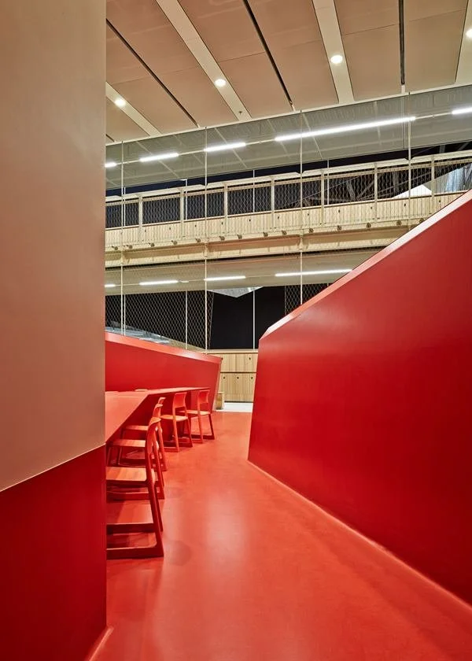
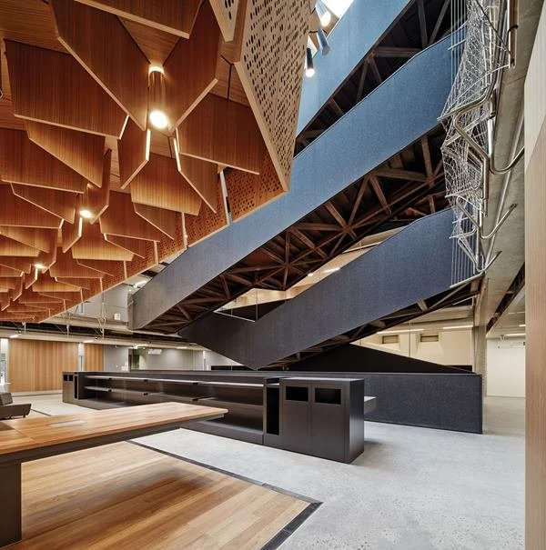
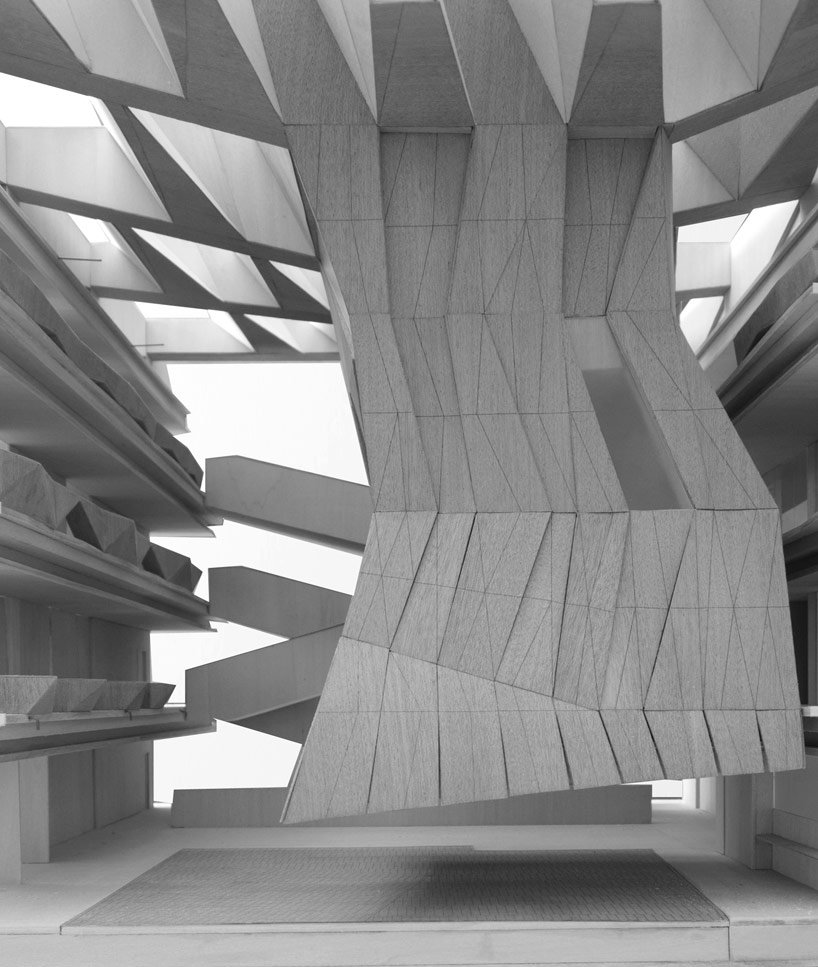
At the center of the building, a generous light-filled atrium establishes the primary spatial and social focus of the school. Studios, circulation routes, meeting areas, exhibition spaces, and informal workspaces are visually connected across multiple levels, encouraging interaction between students, faculty members, researchers, and visitors. The suspended studio structure occupies the atrium as a distinctive architectural object, creating a dramatic focal point while demonstrating how structure, material, and space can work together.
A Culture of Collaboration
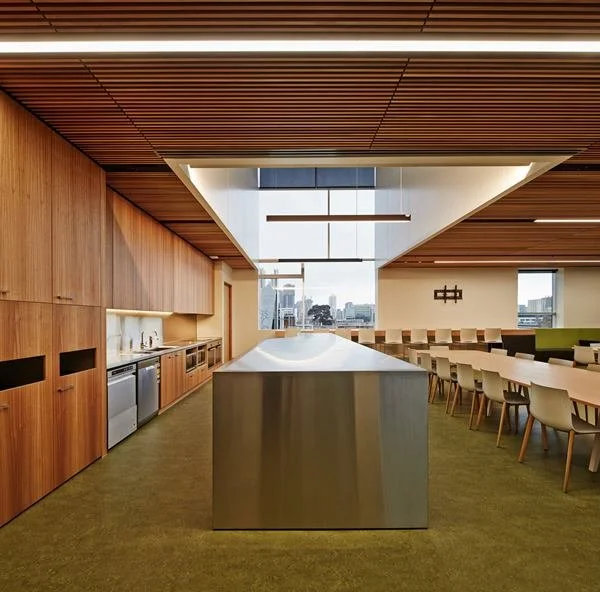
The Melbourne School of Design demonstrates the potential of architecture to support a more open and collaborative academic culture. Flexible studios and shared spaces allow teaching, research, exhibitions, reviews, and informal conversations to overlap throughout the building. Through its spatial openness, material richness, and carefully coordinated architectural systems, the project creates a dynamic setting that reflects the evolving nature of design education and the value of multidisciplinary collaboration.
Architecture as Built Pedagogy
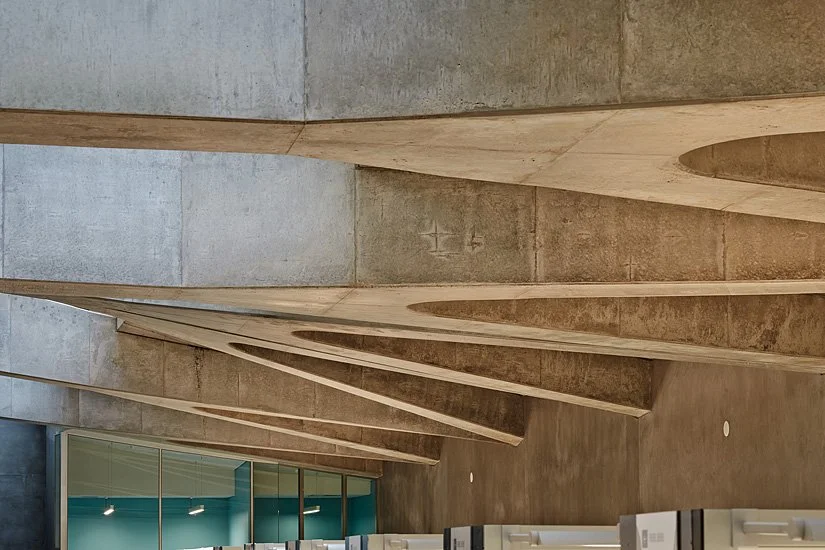
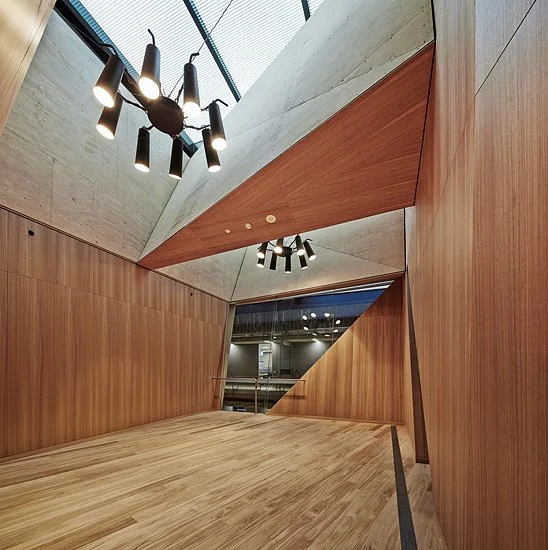
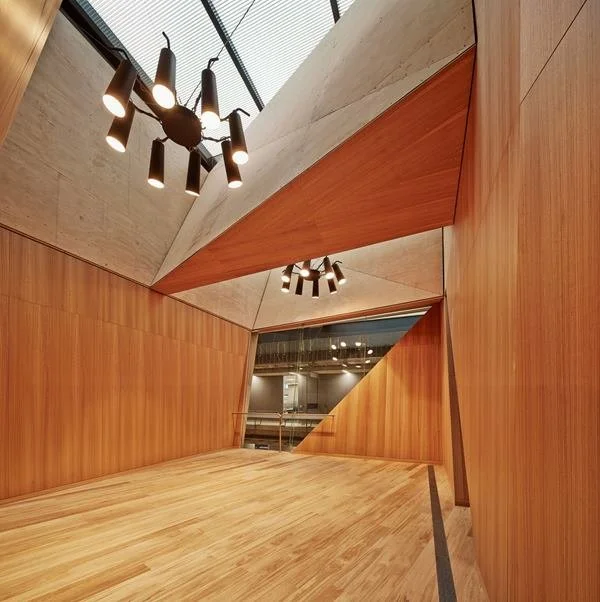
The building functions not only as a place in which design is taught, but also as an educational resource in itself. Structural systems, material assemblies, environmental strategies, and construction details are intentionally expressed, allowing the architecture to communicate how it was designed and constructed. Timber, steel, concrete, and glass are brought together with precision, creating an environment where students can directly observe the relationships between design thinking, engineering, fabrication, and craftsmanship.